- icy@wzhgroup.com
- +86 15081877521


If you are planning to build a small home,a backyard guest house,or a vacation home,you will likely face a practical choice:the increasingly popular prefabricated container house or a traditionally built home?This is a common question for those planning new housing;the two construction methods differ significantly in terms of cost,construction time,spatial design,and the living experience.
Prefabricated container houses may be more appealing to those who want to move in quickly,stick to a strict budget,or create Airbnb rentals,guest houses,or vacation accommodations.Conversely,if you prioritize flexibility in floor plans,architectural aesthetics,and long-term customization options,a traditional home might better suit your needs.
So,which is truly better suited for modern living a prefabricated container house or a traditional home?Below,we compare them across several dimensions:construction time,cost,spatial design,living comfort,and practical use cases.
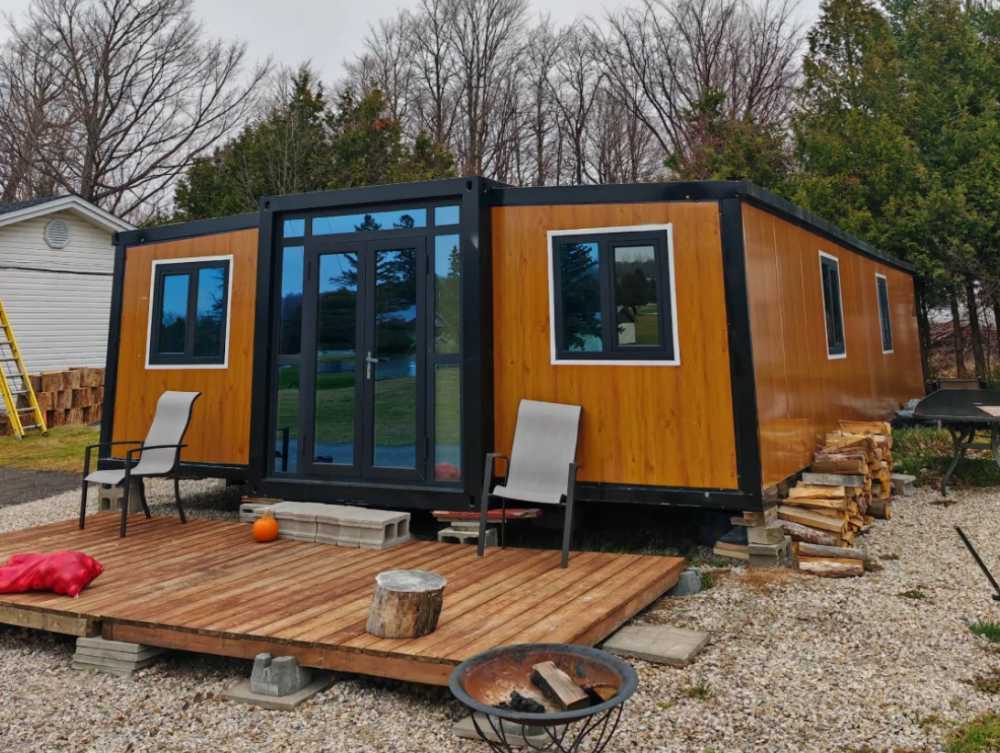
A prefabricated container house is not simply an empty shipping container placed on a plot of land.Instead,it uses container dimensions or steel structural modules as a base;the structure,walls,insulation,doors,windows,and some interior fixtures are completed in a factory before the unit is transported to the site for installation.
The primary difference lies in the location of construction.Traditional homes require the sequential completion of the foundation,structure,walls,roofing,utilities,and interior finishing on-site.In contrast,prefabricated housing allows for the simultaneous production of housing modules in a factory and site preparation(such as the foundation and utility connections).
For standardized housing projects,this parallel construction approach can significantly reduce on-site work time.Research on modular construction indicates that factory production offers advantages in quality control and reduced on-site labor,though transportation and design requirements still influence the final cost.
Both types of buildings can ultimately serve as genuine living spaces,but the methods used to create them differ.
| Comparison Item | Prefabricated Container Homes | Traditional Homes |
|---|---|---|
| Primary Construction Location | Factory-based | Project site |
| Construction Method | Modular, standardized production | Step-by-step on-site construction |
| On-Site Workload | Minimal | Substantial |
| Construction Timeline | Typically shorter | Typically longer |
| Layout Flexibility | Somewhat limited | High flexibility |
| Transportation Requirements | Module dimensions must be considered | Material transport is relatively flexible |
| Batch Construction | Easier to replicate | Each unit is built on-site |
| Suitable Scenarios | Guest rooms, vacation homes, rentals, campsites, and residences | Long-term housing, complex designs, and custom architecture |
This does not mean prefabricated container homes are superior to traditional homes in every project.If you prioritize rapid construction and standardization,the prefab approach offers advantages;if you desire complex layouts and unique architectural aesthetics,traditional housing may be more suitable.
If move-in timing is a priority,prefabricated container homes offer a clear advantage.A standard prefabricated container home typically takes about 2–6 weeks from design confirmation to the completion of factory production;if the foundation is ready,on-site hoisting and installation may take only 1–3 days.In contrast,a typical home often requires 3–9 months or longer from the start of construction to basic completion.
The key difference between the two methods is that prefabricated homes allow factory production and on-site work to occur simultaneously.For instance,while the factory produces 40-foot residential modules,you can complete the foundation,utility rough-ins,and site preparation at the project location.Once the modules arrive,the work focuses on hoisting,positioning,connecting,and hooking up utilities,rather than building the entire house from scratch.
| Construction Type | Prefabricated Container Homes | Traditional Homes |
|---|---|---|
| Construction Method | Factory-based prefabrication + on-site installation | Primarily on-site construction |
| Typical Factory / On-Site Time | Factory: ~2–6 weeksSite: ~1–3 days | Primarily on-site |
| Reference Total Timeline | ~1–3 months* | ~3–9 months* |
*The above figures serve as planning references for typical projects;actual timelines depend on floor area,design complexity,production volume,transport distance,local approvals,foundation work,and site conditions.
For Airbnb listings,resorts,farm stays,and rental properties,this time difference represents more than just a variation in construction logistics.If a guest unit can be put into service months ahead of schedule,you can start hosting guests and generating revenue sooner—a key advantage of prefabricated container homes in commercial accommodation projects.
While factory quotes often make it easier to control the budget for prefabricated container homes,a truly meaningful comparison requires looking at similar floor areas and specifications.Suppose you plan to build a small home of approximately 40 m²(430 sq ft)featuring a bedroom,bathroom,kitchen,and basic interior fit-out;a preliminary cost comparison might look like this:
| Cost Item | Prefabricated Container Home | Traditional Home |
|---|---|---|
| Main Structure & Interior Fit-Out | US$20,000–30,000 | US$35,000–50,000 |
| Foundation | US$2,000–5,000 | US$4,000–8,000 |
| Utilities & Equipment | US$3,000–5,000 | US$4,000–7,000 |
| Transport & On-Site Installation | US$2,000–5,000 | US$2,000–4,000 |
| Estimated Project Cost | US$27,000–45,000 | US$45,000–69,000 |
The figures above serve as planning estimates for a small home of around 40 m²and do not represent fixed market prices;actual costs vary based on location,labor rates,material quality,transport distance,design complexity,and local building regulations.
This example illustrates that the advantage of prefabricated container homes extends beyond the lower cost of the main structure itself.Factory mass production reduces on-site labor requirements by allowing the structure,walls,doors,windows,and interior finishes to be completed during the manufacturing phase;with a standardized design,the total budget can be approximately 20%–30%lower than that of a traditional home of the same size.
However,this cost advantage does not apply to every project.If the site is far from the factory—requiring long-distance shipping and heavy-duty cranes for installation—or if local regulations impose strict requirements regarding foundations,insulation,and structural integrity for modular buildings,transportation and on-site construction costs could rise significantly.Therefore,when comparing a standardized residential unit of approximately 40 square meters,a prefabricated container solution can usually be planned within a budget of US$30,000–45,000,whereas a traditional home might require upwards of US$45,000.The true determinant of cost-effectiveness is not merely the"house price,"but the total investment required to achieve the same functional living standards.
This cost difference is particularly evident in smaller projects such as backyard guest houses,Airbnb units,or farm dwellings;however,for large-scale family homes,the economies of scale and design flexibility inherent in traditional construction may gradually narrow the price advantage of prefabricated solutions.
If you are building a home for your own family,construction speed may not be a critical factor.However,the situation changes if you intend to operate an Airbnb,a homestay,a resort,or a small hotel.
Assuming an average nightly revenue of US$100 per guest room,commencing operations 60 days earlier due to a shorter construction period could theoretically generate an additional US$6,000 in potential revenue.Actual earnings will be influenced by factors such as occupancy rates,platform commissions,cleaning fees,local taxes,and seasonality;thus,this figure serves only as a conceptual calculation rather than a guaranteed return.
More importantly,prefabricated container homes are highly replicable.You can start by building two or three units to test the market and then scale up to 10 or 20 units based on occupancy performance,rather than completing the entire project in one go.
For large-scale accommodation projects,the advantages of standardized layouts become even more pronounced.Identical structural elements,doors,windows,bathrooms,and interior fittings can be mass-produced,eliminating the need for entirely new architectural designs when adding more rooms later.
Yes,but only if the design and manufacturing go beyond mere aesthetics.
The primary structure of a container is steel,which conducts heat rapidly;therefore,insulation for walls,roofs,and floors must be planned from the outset.For projects in hot or cold climates,factors such as doors and windows,shading,ventilation,and air conditioning systems must also be considered.
Comfort is particularly crucial for long-term residences or rental units.While guests may not notice the specific wall materials,they will certainly sense if a room is stuffy,cold in winter,requires constant air conditioning,or lacks a comfortable sleeping environment.
This is why comparing prefabricated container homes solely based on"steel structure"and"price"is insufficient;the true determinants of the living experience are the complete building envelope and interior systems.
Traditional housing still holds a distinct advantage in spatial design.
If you desire curved walls,expansive living rooms,complex rooflines,or unconventional structural forms,on-site construction generally offers greater freedom.Dimensions such as building width,ceiling height,and spatial proportions can be tailored to the architectural plan.
Container homes,conversely,are constrained by transport dimensions and modular structures.While 20-foot and 40-foot modules are standard—with relatively fixed internal widths—this does not limit designs to mere narrow,elongated rooms.
Multiple modules can be combined to create spacious living areas,bedrooms,and communal spaces.Furthermore,products such as expandable or slide-out container homes can increase usable floor area through unfolding or extending mechanisms.
If your goal is to build a 40-foot guest unit,a compact home,or standardized vacation cabins,spatial constraints can usually be overcome through smart layout planning.
The quality of traditional housing relies heavily on the experience of on-site workers,construction management,and weather conditions.
Prefabricated homes,however,are manufactured in a relatively stable factory environment.Wall panels,doors,windows,wiring,and plumbing can be installed according to standardized processes,and some products undergo inspection before leaving the factory.
Factory production does not automatically guarantee superior quality.What truly matters is whether the supplier possesses mature production processes,structural design capabilities,quality control systems,and experience with overseas projects.Therefore,if you are considering a prefabricated container home,do not rely solely on product photos.Factors such as manufacturing processes,steel specifications,insulation materials,welding quality,door and window configurations,and factory inspections are equally important.
If you plan to build a large,long-term family home and have specific requirements regarding the floor plan,exterior appearance,and architectural style,a traditional home may better suit your needs.
For instance,if you desire a spacious basement,a three-story structure,a complex roof design,an expansive living area with a wide span,or a building custom-designed to fit the specific shape of your land,traditional construction methods generally offer greater design flexibility.
Additionally,if your project site is located very far from the prefab factory,resulting in high transportation and hoisting costs,the advantages of the prefab approach may be diminished.
In short,prefabricated container homes are better suited for projects involving standardization,repeatability,and rapid construction,whereas traditional homes are ideal for highly personalized architecture.
If you need a home that is moderate in size,fully functional,and can be built quickly,a prefabricated container home is well worth considering.
Examples include adding a detached guest house to a farm,installing ten new accommodation units at a resort,or adding a small rental unit to your backyard;all these projects are well-suited to a modular approach.
For developers and hospitality operators,another advantage is replicability.Once the floor plan for the first unit is finalized,the same design can be used for the second,third,and subsequent units.
This type of standardized production is difficult to fully replicate with traditional on-site construction.
When comparing the two methods,there is no single answer that fits everyone.
| Your Primary Need | Better Option |
|---|---|
| Rapid construction completion | Prefabricated Container Home |
| Batch construction of guest units | Prefabricated Container Home |
| Airbnb or vacation rental use | Prefabricated Container Home |
| Greater control over production and construction timelines | Prefabricated Container Home |
| Highly flexible floor plan | Traditional Home |
| Complex architectural exterior | Traditional Home |
| Large family home | Traditional Home |
| Specialized structural requirements | Traditional Home |
In the context of modern living,the value of prefabricated container homes extends far beyond mere affordability.It shifts a portion of the work—traditionally performed on-site—to a factory setting,using standardized production to minimize on-site construction steps.
This approach is particularly worth considering if you are building guest rooms,Airbnb units,vacation homes,farm stays,or small rental properties.Conversely,if architectural flexibility matters more to you than construction speed,traditional housing retains distinct,irreplaceable advantages.
When making your final decision,it is best not to compare price quotes in isolation;instead,evaluate the total project cost,estimated move-in date,transportation logistics,local permitting requirements,spatial needs,and the intended long-term use.This holistic approach will lead you to the home that truly meets your needs.
If you are looking to buy a prefabricated house from China,consider WZHHouse.We offer a variety of container house designs to suit different space layouts and usage requirements,with customization options tailored to your project needs.
Whether you are planning to build a single residential unit or purchase multiple units for a commercial project,feel free to contact WZHHouse.Share your intended use,required quantity,house dimensions,and destination to receive a suitable product proposal and quotation.



Copyright © Hebei Weizhengheng Modular House Technology Co., Ltd. All Rights Reserved
Sitemap

 +8615081877521
 +8615081877521