- icy@wzhgroup.com
- +86 15081877521


If you are sourcing container dormitories in bulk for construction sites,infrastructure projects,or engineering camps,choosing the right manufacturer directly impacts project costs,delivery timelines,and long-term usability.Rather than simply looking for off-the-shelf products,you need a manufacturer capable of customizing solutions to meet specific project requirements and handling large-scale supply.
WZHhouse is a china modular building manufacturer that provides container dormitory solutions tailored to your project scale,occupancy needs,site conditions,and operational requirements.Whether you need a small number of units or a large-scale housing project comprising dozens or hundreds of units for workers,we can plan and manufacture them according to your specific needs.
WZHhouse supports every stage of the container dormitory project,from initial design and layout customization to factory mass production,quality control,and international shipping.Below,we explore how WZHhouse provides wholesale supply and comprehensive support for construction site housing projects of all sizes.
Based on WZHhouse’s project experience,the first step in bulk construction of site container dormitories is not selecting a specific model,but rather determining the overall housing requirements and site conditions.Factors such as the number of workers,project duration,local climate,site area,and utility infrastructure(water and electricity)all influence the final dormitory solution.
We recommend considering dormitories,offices,dining areas,and restrooms as part of an integrated project plan.Calculating only the number of housing units initially and adding communal facilities later can lead to complications regarding layout adjustments,transportation,and costs.
For large-scale projects,WZHhouse can manage the entire process—starting with a needs assessment and moving through layout design,product customization,mass production,and shipping arrangements.This approach ensures that the purpose and configuration of each module are defined prior to production,minimizing the need for later modifications.
Designing construction site dormitories requires looking beyond mere floor area;one must also consider personnel flow and how the site will be used in practice.When developing a solution,WZHhouse focuses on site dimensions,entry and exit points,occupancy levels,and the spatial relationships between different functional areas.
For projects requiring long-term use,we typically recommend a layout that clearly separates residential zones from communal areas.For projects with shorter construction cycles,we prioritize ease of transport,rapid deployment,and convenience regarding future dismantling or relocation.
Before starting the design,you need to clarify the project's basic parameters as much as possible—such as the expected number of residents,the number of dormitory units,the project location,and the intended duration of use.
For large-scale projects,it is also important to determine in advance whether facilities such as offices,dining halls,kitchens,restrooms,shower rooms,and laundry areas are required.The more complete the information,the more accurately the subsequent design and quotation will align with actual project needs.
Site layout is an aspect often overlooked in container dormitory projects.
WZHhouse recommends reviewing the site plan before finalizing the number of modules.If space is limited,factors such as transport vehicles,lifting equipment,pedestrian walkways,fire access routes,and space for future maintenance must be considered,rather than simply arranging containers in rows.
For projects accommodating large numbers of people,functional modules can be combined to form a comprehensive living area.
For example,dormitories can be clustered together,with dining halls and kitchens located in a common area,offices positioned near main entrances,and restrooms and showers configured based on usage patterns.This type of layout is better suited for long-term worker camps and facilitates easier management.
WZHhouse does not recommend using the exact same dormitory solution for every construction site.
Operational conditions vary across sectors such as mining,road and bridge construction,industrial plants,and large-scale infrastructure projects.Project duration,local environmental conditions,and existing site infrastructure all influence module design;therefore,customization should be driven by actual usage requirements rather than merely for aesthetic changes.
Mass production begins only after the design has been finalized.
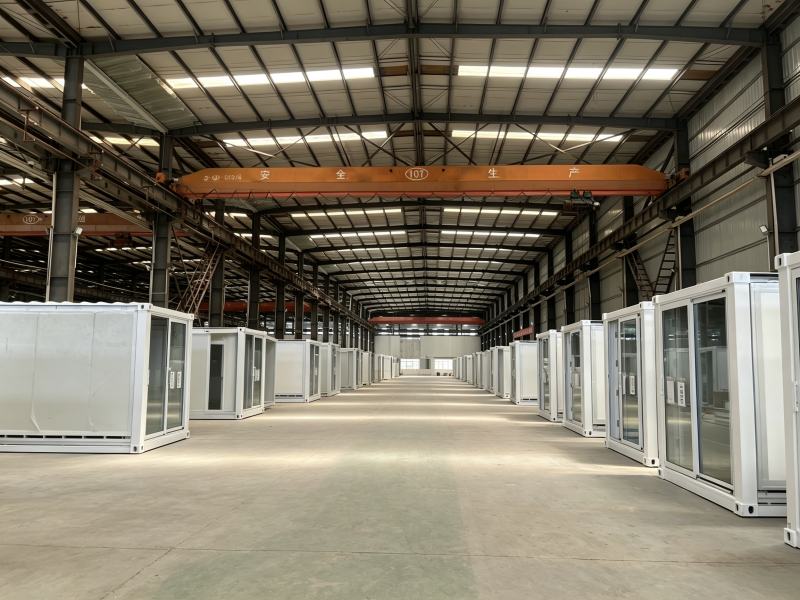
As a manufacturer,WZHhouse organizes production directly based on confirmed drawings and specifications.For bulk orders,we prioritize consistency in dimensions,materials,and configurations across units,as this directly impacts on-site installation and long-term usage.
Established in 2001,WZHhouse employs over 1,000 people and possesses the capacity for mass-producing modular buildings.For large-scale projects,factory production can be scheduled according to the required volume,thereby minimizing the need for on-site fabrication.
Bulk dormitory projects typically require a high degree of consistency.
Using unified design and production standards for modules within the same project reduces the need for adjustments during on-site installation and simplifies future maintenance and component replacement.
Standardized production does not preclude product customization.WZHhouse can adjust spatial layouts,doors and windows,insulation,electrical systems,and other functional specifications to meet project requirements.We recommend finalizing these details prior to production to avoid frequent modifications once manufacturing has begun.
For projects involving dozens or even hundreds of dormitory units,production schedules must be coordinated with transportation plans.
For instance,you might prefer to have the first batch of units shipped to the site immediately rather than waiting for the entire order to be completed before shipment.Such delivery arrangements should be discussed during the early stages of the project.
Quality inspections for bulk projects cannot rely on the assessment of a single sample.
WZHhouse conducts production and inspections based on the approved product specifications,focusing on key elements such as the structure,walls,doors and windows,interior fittings,and electrical systems.For customized projects,final inspection criteria are based on the drawings and technical specifications mutually agreed upon by both parties.
When sourcing dozens or hundreds of dormitory units,the process transcends simple product procurement and becomes a matter of comprehensive project supply.
From WZHhouse’s perspective,large-scale wholesale projects require simultaneous consideration of product volume,production lead times,container loading methods,and delivery schedules.As quantities increase,the price of an individual module no longer reflects the total project cost.
For small-to-medium-scale projects,the number of dormitory units can be determined based on the headcount,with offices,sanitary facilities,or communal areas added according to site requirements.However,for large-scale worker accommodation camps,it is more effective to plan the overall layout from the start,coordinating accommodation,dining,office,and living facilities within a unified scheme.
If phased delivery is required,production and transport should be scheduled in advance.This allows shipments to be coordinated with the on-site construction progress,avoiding the logistical issues of having all products arrive simultaneously.
Worker dormitories represent only one component of a complete construction camp.
For projects spanning several months or longer,daily needs such as dining,bathing,laundry,office work,and storage must also be addressed.WZHhouse can combine various functional modules to transform the accommodation area into a holistic living and working environment.
Dormitories serve as the primary sleeping quarters,while offices handle project management,dining halls and kitchens cater to daily meals,and restroom and shower facilities meet basic hygiene needs.For long-term projects,additional spaces for laundry,storage,and recreation can also be incorporated.
For large-scale worker camps,we recommend integrating these functions during the design phase rather than adding them incrementally after the dormitories are installed.This approach minimizes the need for future modifications and ensures better control over the overall layout.
The project location is a key factor considered by WZHhouse during the design phase.
The same container dormitory design may require vastly different specifications for thermal insulation,moisture protection,and corrosion resistance depending on whether it is deployed in a cold,hot,or coastal region.
In cold regions,the focus must be on wall and roof insulation,the performance of doors and windows,and heating systems.
If winter temperatures are low,freeze protection for plumbing and drainage systems must be planned in advance.For long-term accommodation projects,these details directly impact winter comfort and ongoing maintenance costs.
In hot regions,the priority is to minimize solar radiation and the accumulation of indoor heat.In addition to air conditioning,the indoor environment can be improved through insulation materials,ventilation design,and shading measures.For worker camps in high-temperature regions,the thermal insulation performance of roofs and exterior walls warrants early consideration.
Coastal and high-humidity regions require special attention regarding corrosion protection for steel structures and indoor moisture control.
WZHhouse recommends clarifying local environmental conditions at the project's outset,rather than addressing corrosion and moisture issues only after production is complete.
The biggest challenges for remote construction sites often lie not in the buildings themselves,but in transportation and on-site conditions.
If access roads are narrow or lifting capabilities are limited,product dimensions and transportation methods must be confirmed in advance.Infrastructure requirements—such as water,electricity,and drainage—should also be factored in during the modular layout stage.
WZHhouse’s project collaborations typically begin with a discussion of requirements rather than jumping straight into production.
You can start by providing the project location,estimated number of occupants,number of dormitory units,site details,and functional requirements.Our team uses this information to discuss product types,layouts,and customization options.
Once the plan is confirmed,the project proceeds to the quotation,drawing approval,and production stages.
Requirement Discussion:Clarify the project scale,number of occupants,and usage requirements,while also confirming the project location and site conditions.
Design&Quotation:Develop layout and product plans based on confirmed requirements,then generate a quote factoring in quantities,specifications,and transportation conditions.
Drawing Confirmation:Confirm key drawings and technical specifications prior to production to minimize subsequent changes.
Manufacturing:Initiate factory production upon confirmation and schedule mass manufacturing according to the project plan.
Quality Inspection:Conduct pre-shipment inspections to ensure the products comply with the mutually agreed-upon plan.
Packing&Shipping:Arrange shipping based on the chosen transportation method and destination.
Installation Guidance:If on-site installation guidance is required,relevant technical documentation can be provided based on the product plan.The specific scope of installation services should be confirmed during the quotation and contract stages.
For large-scale construction site dormitory projects,the key difference between a manufacturer and a general supplier is the ability to communicate directly with the production team.
WZHhouse is directly involved in confirming designs,materials,production processes,and customization details.When project adjustments—such as changes in quantity or functionality—are needed,direct communication with the manufacturer ensures that requirements are conveyed to the production team quickly and accurately.Founded in 2001,WZHhouse currently employs over 1,000 people and possesses mass-production capabilities for modular buildings.For projects requiring multiple accommodation units,coordinating directly with the manufacturer makes it easier to ensure consistent specifications across different modules.
If you are ready to request a quote,it is best to provide as much complete project information as possible upfront.
The project location and the estimated number of occupants are the most basic requirements.If you already have site plans,renderings,or on-site photos,providing these is also highly recommended.
The number of dormitory units,required functional modules,destination port,and estimated delivery time will also influence the quote.WZHhouse uses this information to determine the product type,customization scope,and production requirements,allowing for a quote that closely reflects the actual project needs.
If you are purchasing just a single standardized module,a reseller may well meet your needs.
However,when a project involves dozens or even hundreds of units,factors such as design modifications,mass production,quality consistency,and transport coordination become significantly more important.In such cases,communicating directly with the manufacturer ensures that project requirements are conveyed to the production team more efficiently.
For large-scale construction site accommodation projects,you should compare more than just unit prices;consider manufacturing and customization capabilities,project experience,delivery capacity,and technical support.
Suppose you need to build an accommodation area for 100–200 workers for a large-scale engineering project.
WZHhouse will first gather details on the project location,site size,duration of use,and number of personnel before determining the layout of the dormitories and communal areas.If the project also requires offices,dining halls,kitchens,restrooms,and laundry facilities,these modules can be planned during the same phase.
Once the design is finalized,mass production proceeds based on the confirmed quantities and configurations,and transport is arranged according to the destination port and delivery schedule.
The focus of this approach is not merely to provide a fixed dormitory model,but to ensure the product,site,and project requirements are perfectly aligned.
How many workers can a container dormitory accommodate?
A 20ft container dormitory typically accommodates 4–8 workers,while a 40ft unit can house approximately 8–16 workers.The actual capacity depends on the bed layout,space-per-person requirements,and local accommodation regulations.
How much do construction site container dormitories cost?
Basic container dormitory units start at a few thousand dollars each,while fully equipped modular accommodation units can range from US$10,000 to over US$25,000.Final pricing for bulk projects depends on quantity,configuration,customization requirements,and the shipping destination.
How many container dormitory units are needed for 100 workers?
Based on an occupancy of 4–8 people per unit,100 workers would require approximately 13–25 dormitory units.Additional functional modules—such as offices,dining areas,kitchens,and sanitary facilities—would need to be planned separately.
What is the production lead time for container dormitories?
The production lead time for standard container units is typically around 20–35 days.Custom designs,large-volume orders,or special materials may require a longer timeframe;the specific schedule is determined by the finalized production plan.
Can container dormitories be reused after the project is completed?
Yes.Modular container dormitories are designed for easy disassembly,transport,and reassembly,making them ideal for engineering teams that need to reuse units across different construction projects.
How to Design a 500-Person Mining Camp Using Container Houses?
A 500-person mining camp typically requires approximately 125–150 container houses for worker accommodation,depending on the number of occupants per room.In addition,units are needed for dining halls,kitchens,offices,medical facilities,sanitation,laundry,and recreation,bringing the total to approximately 170–200 container houses,depending on the project requirements.
If you are planning a container dormitory project for a construction site,it is best to organize your project details before discussing products and pricing with the manufacturer.
WZHhouse can assist you from the initial planning and design stages,developing a tailored solution based on your accommodation needs,site conditions,and order volume,followed by custom production and delivery arrangements.
If you already have project drawings,site information,or specific dormitory quantity requirements,you can provide these directly to WZHhouse to kickstart the project with clearly defined specifications.



Copyright © Hebei Weizhengheng Modular House Technology Co., Ltd. All Rights Reserved
Sitemap

 +8615081877521
 +8615081877521