- icy@wzhgroup.com
- +86 15081877521


When student enrollment rises,existing buildings require renovation,or the campus needs temporary instructional space,portable classrooms can help schools increase their capacity.Selecting the right solution requires a comprehensive assessment of the number of classrooms,interior floor area,duration of use,site conditions,and local building codes.
Prefabricated modular buildings are widely used for school expansions and temporary classroom projects.For instance,the Manchester School District in New Hampshire,USA,deployed 72 modular units in 2024—including 56 classrooms—to accommodate approximately 910 students,with a total classroom area of about 59,730 square feet(approx.5,550 square meters).All classrooms were ready by August 28 of that year to align with the school renovation schedule.
For schools or contractors planning to source prefabricated buildings from China,options such as flat-pack,folding,and expandable container houses should be included in the initial comparison.However,residential-grade container houses do not automatically meet the specific requirements for school buildings.You must verify whether the specific products comply with standards regarding structural safety,natural lighting,ventilation,fire safety,accessibility,and local regulatory approvals.
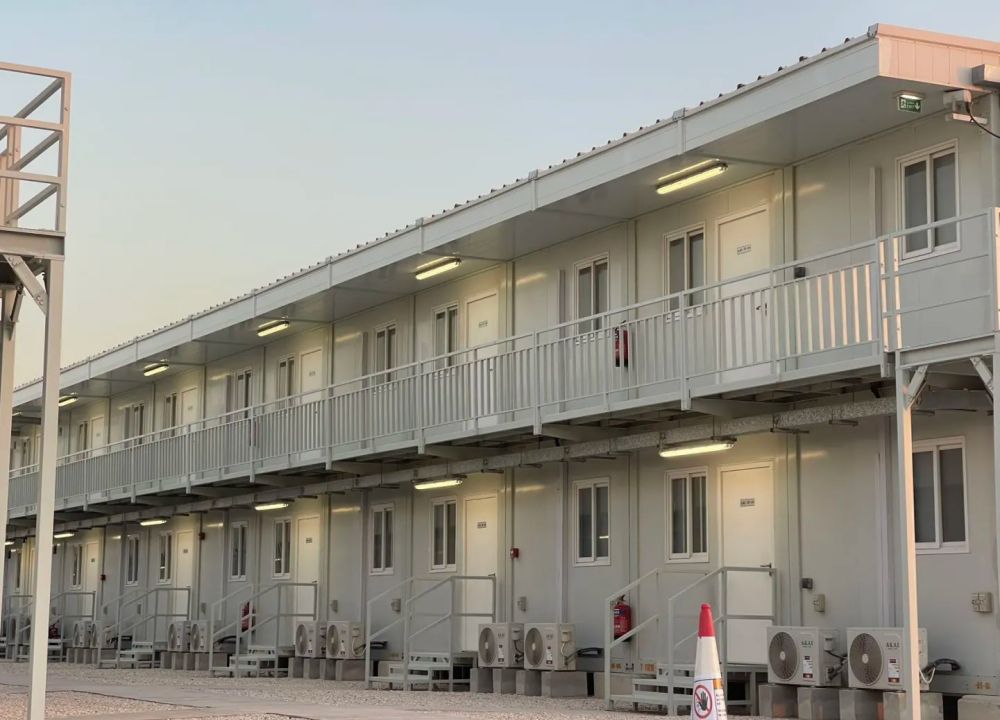
Schools typically evaluate the need for portable classrooms in three scenarios:rising student enrollment,renovation of existing buildings,and phased campus expansion.Clarifying the project's purpose helps determine the required quantity,building configuration,and budget.
Suppose a school expects an influx of 120 students;with a planned capacity of 30 students per classroom,the initial plan would require four classrooms.
This is merely a quantitative estimate,not a standard capacity mandated by local regulations.You must also consider factors such as office space for teachers,restroom facilities,circulation areas(hallways),and the specific needs of students across different age groups.
If a school requires building renovations spanning several months,temporary classrooms can be set up on the existing campus,allowing students to continue attending classes within a relatively centralized area.At this stage,the delivery timeline and campus safety during construction are critical.You need to ensure that the circulation paths for students and construction personnel are kept separate,and assess factors such as noise levels,sound insulation,fire escape routes,and the arrangement of utilities.
Schools can opt to add three classrooms initially and then add another two later,depending on enrollment numbers.
If future expansion is anticipated,the location,connection methods,and infrastructure capacity for subsequent modules should be planned during the first phase to avoid having to reconfigure the entire campus layout when adding new classrooms.
When selecting classrooms,first determine the actual usable teaching area and layout,then compare the dimensions of different modules.The building's external footprint is not equivalent to the usable interior teaching area;walls,partitions,and corridors all consume space.
You can use the following formula for a preliminary estimate:
Number of classrooms required=Projected number of new students÷Planned capacity per classroom
Example:
Projected New Students | Planned Capacity per Classroom | Preliminary Classroom Requirement |
|---|---|---|
60 | 30 | 2 |
120 | 30 | 4 |
180 | 30 | 6 |
240 | 30 | 8 |
Always round up the calculation result.Final capacity must be determined based on local regulations for educational facilities,building codes,and the actual floor plan.
If the classrooms are intended for computer instruction,science experiments,or special education,space requirements may differ from those of standard classrooms.You should clarify the intended use before requesting a quote and provide a preliminary layout indicating desks,equipment,entry/exit points,and storage space.
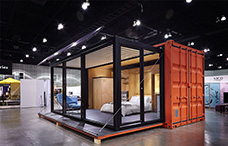
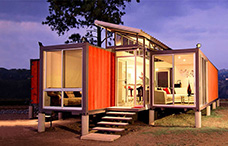
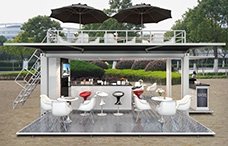
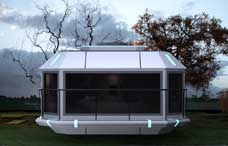
WZHhouse offers a range of prefabricated building products;you can compare them based on transportation conditions,on-site assembly methods,and space requirements.
Flat-Pack units are transported as modular components and assembled on-site,making them suitable for scenarios involving the procurement and combination of multiple units.Key factors to compare include transport efficiency,assembly requirements,interior configuration,and the design of connections between units.
Folding Container Houses feature a collapsible structure.When selecting a model,it is necessary to verify the folding and unfolding mechanisms,actual dimensions after expansion,required on-site operating space,and the design of connections and waterproofing.
Expandable container houses increase usable space through an unfolding structure.For WZHhouse,the expanded area is approximately 37–40 square meters for some 20-foot models and 70–80 square meters for some 40-foot models.While these figures are useful for preliminary comparisons,they do not represent the final usable instructional area.
For instance,determining whether an expandable unit of approximately 40 square meters can accommodate 30 students requires more than just looking at the total area;you must also consider local space regulations,desk and chair arrangements,the teacher's workspace,and evacuation routes.
Important Note:The three types of products mentioned above are candidates for prefabricated buildings;not all models are certified for school use.If the project requires permanent installation,the combination of multiple classrooms,or a high fire-safety rating,architects and engineers should evaluate the suitability of specific products.
The classroom experience depends on the building structure and interior configuration.Students may spend several hours indoors daily,so factors such as temperature,air quality,lighting,and noise levels significantly impact the learning environment.
In cold regions,focus on the thermal insulation performance of walls,roofs,and floors,as well as the airtightness of doors and windows.In hot regions,evaluate roof insulation,shading,and cooling capabilities.
If the classroom is intended for year-round use,request technical specifications regarding wall and roof construction from the supplier,and verify the air conditioning and ventilation plans based on the local climate,floor area,and projected occupancy.
The placement of doors and windows affects natural lighting,airflow,and desk layout.Adequate soundproofing between classrooms is also essential to prevent teaching activities in adjacent classes from interfering with one another.
Before purchasing,request floor plans,door and window layouts,and lists of interior fittings from the supplier.Do not judge performance solely based on photos of the product's exterior.
Standard classrooms may require lighting,power outlets,network connectivity,and interfaces for display equipment;laboratories or computer classrooms may also require additional power and specialized facilities.
You should clearly specify in the contract which equipment is factory-installed,what work must be completed on-site,and which tasks are the responsibility of local contractors.Aspects such as electrical safety,fire protection systems,accessible access,and emergency evacuation designs should all be verified by qualified professionals.
Publicly available case studies help you understand the actual scale,usage scenarios,and delivery schedules of modular classrooms.Below are three examples with publicly available project details.These projects utilize prefabricated or modular educational buildings;they do not necessarily rely on repurposed shipping containers.
Project Scale:72 modular units,56 classrooms.
In 2024,the Manchester School District launched a school renovation and modernization project,deploying modular buildings across six schools.The project encompassed approximately 59,730 square feet of classroom space—accommodating around 910 students—along with 16 additional units designated for offices,meeting rooms,and other educational purposes.
The first batch of modules arrived on June 1,2024,and all classrooms were ready for use by August 28.The project also involved site preparation,building installation,and the setup of electrical,lighting,HVAC,and data network connections.
Insights for School Expansion Projects:If you need to add instructional space across multiple schools or a large campus,your procurement plan should look beyond just the number of classrooms.Offices,meeting rooms,utility connections,and on-site foundation work should also be included in the overall plan.
Project Background:Projected 20%increase in student enrollment.
According to project data released by Mobile Modular,Brownsville Charter School acquired 1,536 square feet of portable classroom space in 2010.In 2011,anticipating a 20%rise in elementary school enrollment,the school needed to add two double-classroom units within its limited campus footprint.
The supplier proposed a 32×64-foot modular building,internally divided into two 24×32-foot classrooms.The project also involved logistics for transporting the units from Houston to Brownsville,a distance of approximately 500 miles.This project demonstrates how site constraints,enrollment growth,and tight delivery schedules can simultaneously influence product selection.
Key Takeaway for School Expansion Projects:You should simultaneously verify building dimensions,classroom partitioning methods,and transport routes.Even if the product is ready at the factory,transport permits,on-site unloading,and campus access routes can still impact the delivery schedule.
Project Scale:12 modular classrooms;construction and installation completed in 100 days.
Project details for Westlake Academy were published by the Modular Building Institute.The school originally used portable classrooms to accommodate rising student numbers,but the aging structures could no longer meet the school's requirements for teaching environments and staff workspaces.
The project team utilized off-site modular construction to build and install 12 new classrooms.The process prioritized completing design,demolition,and construction within a limited timeframe to avoid taking teaching spaces out of service after the new school year began.
Key Takeaway for School Expansion Projects:Off-site prefabrication allows some production work to occur concurrently with site preparation,but this does not mean every project can be completed in 100 days.Approvals,foundation work,transport distances,the level of customization,and local construction conditions all influence the actual timeline.
Comparison | Manchester School District | Brownsville Charter School | Westlake Academy |
|---|---|---|---|
Primary Need | Additional space during multi-campus renovations | Addressing enrollment growth | Replacing aging portable classrooms |
Published Scale | 56 classrooms, 72 units | Two double-classroom units | 12 classrooms |
Key Data | Approx. 910 students | Projected 20% enrollment growth | Approx. 100 days for construction and installation |
Key Lessons | Coordinating instructional and auxiliary spaces | Verifying transport conditions in advance | Synchronizing factory production with on-site construction |
These are three representative cases with publicly available information;they do not represent a statistical total of global projects,nor can they be used to directly estimate the number of schools worldwide using prefabricated classrooms.
While factory prefabrication reduces on-site work,elements such as foundations,drainage,utilities,transportation,and building approvals remain critical components of the project.
Before finalizing the product model,evaluate ground load-bearing capacity,site flatness,drainage conditions,and vehicle access routes.
Large modules may require specialized transport vehicles,lifting equipment,and adequate on-site maneuvering space.If the campus features narrow roads,overhead power lines,or other obstacles,transportation and unloading plans should be arranged in advance.
Classrooms require reliable power and internet connectivity.If the building includes restrooms,considerations must also be made for water supply,drainage,and sanitary facility capacity.
Preparing a simple site plan—marking existing buildings,the proposed classroom location,vehicle entrances,and utility connection points—enables suppliers,architects,and on-site contractors to accurately assess project conditions.
Prefabricated or portable buildings are not automatically exempt from building approval processes.Specific requirements depend on the project location,duration of use,intended function,and structural design.
For projects in the United States,verify requirements regarding building permits,fire safety,accessibility,sanitation,and educational facility standards in accordance with state,county,or municipal regulations.It is advisable to have a local architect or engineer review the product's technical documentation before signing a purchase contract.
The total cost of portable classrooms depends on factors such as floor area,interior fit-out,quantity,transportation distance,foundation construction,and regulatory compliance.When comparing quotes,prioritize the complete scope of delivery rather than the list price of individual modules.
Cost Item | Details to Verify |
|---|---|
Main Structure | Structural framework, walls, roof, doors, and windows |
Interior Fit-out | Partition walls, flooring, lighting, and electrical outlets |
Transport & Delivery | Distance, loading, unloading, and hoisting |
Foundation & Site | Site leveling, foundation work, and drainage |
On-Site Construction | Assembly, module connections, and construction equipment |
Utilities | Electricity, network connectivity, water supply, and drainage |
Design & Compliance | Engineering review, permits, and safety features |
For example,one quote might cover only the main structure,while another includes insulation,doors and windows,electrical systems,and partial interior finishing.Even if the external dimensions are similar,you cannot determine which offer is more cost-effective based solely on the total price.
If the classroom is intended for long-term use(spanning several years),you should also evaluate thermal insulation performance,air conditioning operating costs,and maintenance requirements.For short-term projects,factors such as delivery timelines and arrangements for future relocation or dismantling should also be factored into the budget.
When requesting quotes from WZHhouse or other suppliers,providing details such as the project location,number of classrooms,target floor area,intended duration of use,and basic specifications will help you obtain quotes that are easier to compare.
Supplier selection should focus on technical specifications,product customization capabilities,and delivery responsibilities,rather than just appearance or price.
Before finalizing your choice,confirm whether the supplier can provide:
Exterior dimensions,interior clear dimensions,and floor plans.
Details on structural,wall,roof,and floor construction.
Specifications for doors,windows,insulation,electrical systems,and interior fixtures.
Requirements for connections and waterproofing when combining multiple modules.
Compliance documentation and engineering data required for the project site.
If a supplier cannot explain key structural details and interior configurations,it is not advisable to make a purchasing decision based solely on product photos.
School projects may require adjustments to doors,windows,partitions,entrances,and interior facilities.You need to confirm whether the supplier can provide appropriate customization plans and supply technical documentation for review by local designers.
The contract should also clearly define responsibilities for factory production,export shipping,on-site unloading,module assembly,and local construction work.Note that a supplier providing installation guidance does not necessarily mean they will dispatch personnel to the site to perform the installation.
WZHhouse is a Chinese manufacturer of container homes and prefabricated buildings,offering products such as Flat-Pack,Folding,and Expandable units.For school expansion projects,these products serve as viable options to consider during the initial comparison phase.
If you are planning to add classrooms,start by compiling details such as the number of classrooms,student capacity,project location,intended duration of use,and infrastructure conditions;then,discuss specific dimensions,configurations,and customization needs with the supplier.Suitability for educational use should be further verified by cross-referencing technical specifications with local regulations.
When selecting portable classrooms for a school expansion project,the key is to ensure alignment between the number of classrooms,spatial layout,interior facilities,site conditions,and local regulations.
Publicly available case studies demonstrate that prefabricated modular buildings have been successfully used in projects involving multi-campus renovations,accommodating enrollment growth,and replacing aging classrooms.Examples such as the 56-classroom project in the Manchester School District,the enrollment expansion at Brownsville Charter School,and the 12 modular classrooms at Westlake Academy provide valuable references for schools evaluating similar solutions.
Flat-pack,folding,and expandable container houses can be included in your initial product comparisons;however,suitability for educational use cannot be determined solely by the product category.You should base your decisions regarding building type,configuration,and budget on actual classroom requirements and local technical specifications.
If you are planning a school expansion,you can contact WZHhouse with details such as project scale,location,and preliminary layout to discuss dimensions,configurations,and customization options for the prefabricated buildings.



Copyright © Hebei Weizhengheng Modular House Technology Co., Ltd. All Rights Reserved
Sitemap


 +8615081877521
 +8615081877521