- icy@wzhgroup.com
- +86 15081877521


When choosing a container shop,the priority isn't simply comparing prices or picking the largest model;instead,you should consider whether it truly aligns with your business model,required floor area,internal layout,utility needs(water and electricity),and site conditions.
For most small commercial projects,a 20ft container shop offers approximately 14 m²of interior space,while a 40ft model typically provides around 28 m².If you need to accommodate a sales area,storage,and workspace for staff simultaneously,you might require a larger size or a combination of multiple modules.
The ideal solution for you should be determined step-by-step:Business Type→Size&Layout→Utilities→Site→Customization→Mobility→Future Expansion.
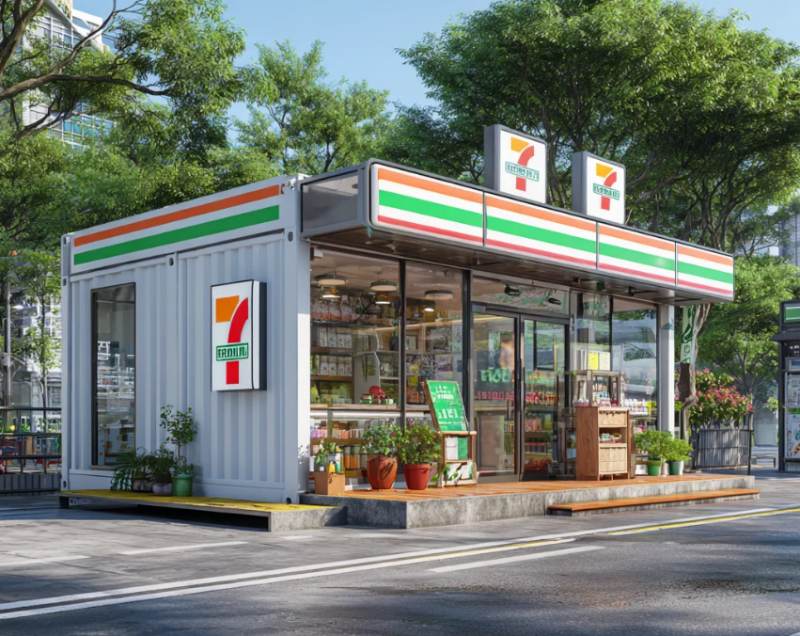
The first step in choosing a container shop is to define the type of business you intend to run.Different businesses have distinct requirements regarding sales space,equipment,storage,and utility systems.Therefore,it is not advisable to select a container shop first and then figure out how to fit your business into it.
For instance,a retail shop focuses on product display,customer movement space,and storage;a coffee shop requires a counter,coffee-making equipment,and water/electrical connections;and a food shop needs dedicated space for a kitchen,ventilation,and drainage systems.For small-scale commercial uses like kiosks or ticket booths,the footprint and the design of the service window are usually the primary considerations.
You can evaluate your needs based on your business type using the table below:
| Business Type | Main Requirements |
|---|---|
| Retail Shop | Display Area + Customer Area + Storage |
| Coffee Shop | Counter + Equipment + Water + Electricity |
| Food Shop | Kitchen + Ventilation + Plumbing |
| Kiosk | Small Space + Service Window |
| Ticket Booth | Counter + Customer Window |
| Service Shop | Working Area + Customer Area |
The focus at this stage is not deciding immediately between a 20ft or 40ft unit,but rather identifying the functional areas your business requires.For example,if you are running a coffee shop,you need to plan ahead for the espresso machine,refrigerator,prep counter,sink,and customer pickup area.If it is a retail shop,you should prioritize shelving,display space,customer aisles,and inventory storage.
In other words,your business type dictates the container shop's basic functions,and those functional requirements subsequently determine the size,layout,and configuration.Once the intended use is determined,the next step is to consider size and layout—deciding whether you need a 20ft or 40ft container,or multiple container shop modules.
After defining your business purpose,the next step is to select the appropriate size and layout for your container shop.Size should not be determined solely by the container's length;you must also account for the space required for sales areas,storage,counters,staff workspaces,and equipment.
Container shops typically utilize 20ft or 40ft containers as their base.A standard 20ft container has an external length of approximately 6.06m,while a 40ft container is about 12.19m long.Actual usable interior space is affected by factors such as wall thickness,insulation,interior finishes,and equipment layout;therefore,external dimensions cannot be equated directly to the operational floor area.
| Container Shop Size | Approx. External Length | Typical Usable Area* | Suitable For |
|---|---|---|---|
| 20ft | 6.06 m | Approx. 13–14 m² | Kiosk, small retail shop, ticket booth, takeaway |
| 40ft | 12.19 m | Approx. 27–28 m² | Retail shop, coffee shop, food business, larger service shop |
| Multiple Units | Custom | Depends on layout | Larger retail space, storage, multi-function businesses |
*Actual usable area varies based on wall thickness,insulation,interior finishes,and equipment configuration.
If your business primarily requires a simple sales counter,minimal display space,and limited storage,a 20ft container shop can usually meet your basic needs.
It is well-suited for small retail shops,kiosks,ticket booths,and simple takeaway businesses.While the floor area is limited,the unit has a small footprint and is relatively easy to set up on-site.
However,if you need to accommodate all of the following:
Sales Area+Service Counter+Storage+Staff Working Area
the interior space of a 20ft container may quickly become cramped.This is especially true for coffee shops or food businesses,which require additional space for equipment such as coffee machines,refrigerators,prep counters,and sinks.
If you desire a more spacious business area or need to accommodate sales,storage,and staff workspaces simultaneously,a 40ft container shop is generally easier to configure.
At roughly twice the length of a 20ft unit,a 40ft container allows for a more logical division of functional zones.For instance,the area near the entrance can serve as a customer and display zone,while the rear section houses storage or staff workspaces.
For businesses requiring significant equipment—such as coffee shops,food stalls,or retail stores—a 40ft unit also helps prevent the interior from feeling overcrowded.
If a single 20ft or 40ft module cannot meet your space requirements,consider combining multiple container units.
This approach is particularly well-suited for commercial projects that need to incorporate:
Sales Area+Storage+Office+Service Area
For example,you could use one module as the primary business space and another for storage,or combine multiple modules to create a larger retail environment.
If you anticipate future business expansion,it is best to plan for module connections,electrical wiring,and plumbing hookups during the initial design phase.This ensures that adding modules later won't require a complete redesign of the entire container shop.
A common oversight when selecting a container shop is assuming that the same floor area always yields the same user experience.
For instance,if a 20ft container shop is fitted with a large service counter,refrigerators,shelving units,and storage cabinets,the actual space available for customer movement may be significantly reduced.
Therefore,before finalizing the size,it is advisable to sketch the main functional zones on a floor plan to determine the space required for each area.
You can evaluate your needs in the following order:
Business Type→Required Equipment→Sales Area→Storage→Staff Area→Customer Access
Determining these requirements before deciding between a 20ft unit,a 40ft unit,or multiple combined units will lead to a more accurate choice than basing the decision solely on container dimensions.
When selecting a container shop,you need to determine your equipment and utility requirements based on your business model.Different businesses have vastly different needs regarding electricity,plumbing(water supply and drainage),and ventilation.
For example,a standard retail shop might primarily require lighting,air conditioning,and a POS system;a coffee shop might need coffee machines,refrigerators,and water supply/drainage;while a food shop requires cooking equipment,ventilation,and higher electrical capacity.
| Business Type | Key Requirements |
|---|---|
| Retail Shop | Lighting + POS + Air Conditioning |
| Coffee Shop | Coffee Machine + Water + Drainage + Electricity |
| Food Shop | Cooking Equipment + Ventilation + Plumbing + Electricity |
| Kiosk | Lighting + POS + Service Window |
| Service Shop | Power Outlets + Lighting + Air Conditioning |
Therefore,before finalizing the container shop,it is best to list the major equipment and confirm their power requirements,as well as any needs for water supply,drainage,or ventilation.Ideally,these specifications should be determined before factory production begins to avoid the need for major modifications after the unit arrives on-site.
If the container shop is intended for long-term commercial use in Australia,you must also verify the building and facility requirements applicable to the project location.Australia's National Construction Code(NCC)serves as the primary technical standard,though state,territory,and local governments may impose additional requirements(ncc.abcb.gov.au).
Consequently,before finalizing the product configuration,it is recommended to clarify the following:
What equipment do you need?
What utilities are required?
What local requirements apply to your project?
Clarifying these three points allows the factory to configure the container shop's electrical,plumbing,and ventilation systems according to actual needs,making it much easier to avoid the need for later modifications.
Whether a container shop is suitable for your business depends not only on the unit itself but also on whether it can be effectively placed on your site.
Before purchasing,you need to measure the available space and confirm that transport vehicles can reach the installation site.If the project is located in an urban commercial area,you must also consider customer entry points,whether there is sufficient maneuvering space in front of the entrance,and the ease of product delivery.
For example,while a 40-foot container shop offers more interior space,it may not be the best choice if site access roads are too narrow for transport vehicles or if there is insufficient space for a crane to maneuver during installation.
Site considerations also include:
Available Space
Truck Access
Customer Entrance
Delivery Access
Ground Conditions
If the container shop requires lifting onto a foundation,you must confirm in advance that a crane can access the site and check for nearby buildings,power lines,or other obstructions.
This is why site conditions should be considered alongside product specifications when selecting a container shop.
Once you have determined the business type,size,layout,and site conditions,you can decide whether to choose a standard container shop or a custom one.
If your business model is straightforward and a standard model meets your requirements for sales space,doors and windows,electrical systems,and basic fit-out,then opting for a standard design is usually the simpler choice.
However,if your business has specific needs—such as a unique operational layout,large display windows,multiple service windows,kitchen equipment,specialized electrical systems,or specific branding requirements—then a custom solution would be more appropriate.The criteria for decision-making are actually quite simple:
If a standard layout suits your business,keep it simple.If your business requires a specific workflow,consider customization.
There is no need to customize simply for the sake of customization.Truly valuable customization makes work easier for staff,optimizes customer flow,and ensures more efficient use of limited interior space.
If there is a possibility of adding modules to the project later on,you should also consider connection methods during the initial design phase,rather than waiting until the first container shop is completed and then having to retrofit it.
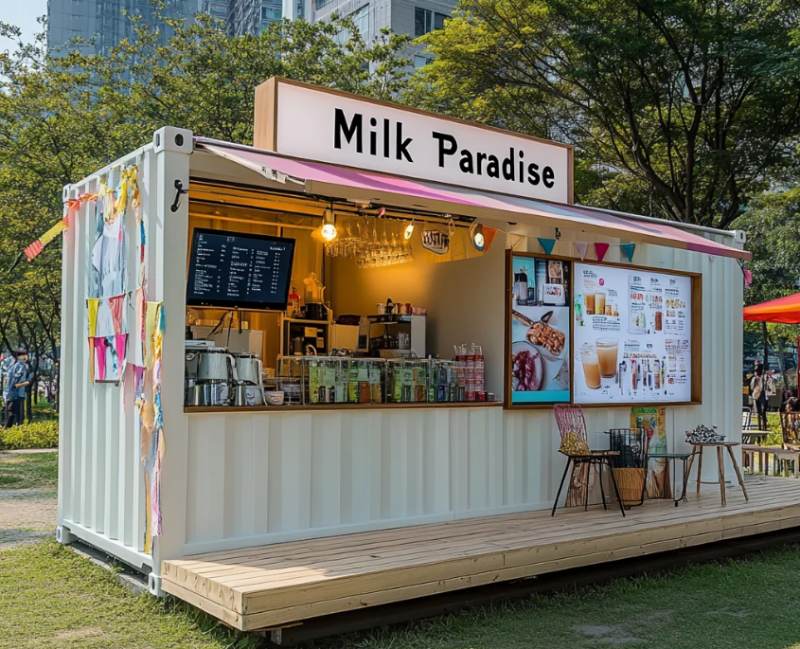
You also need to consider whether the container shop is intended for long-term,fixed use or if it might need to be relocated in the future.
If you plan to operate at the same location for years,your focus should be on a stable foundation,a comfortable interior,comprehensive utility systems(water and electricity),and a long-term setup that complies with local regulations.
If your business involves:
Temporary retail
Seasonal business
Events
Markets
Pop-up shops
Multiple locations
Then a portable or relocatable container shop may be more suitable.
The value of a portable solution lies not just in its transportability,but also in design features that facilitate easy utility reconnection,repositioning,and adaptation to different sites.
However,"portable"does not mean it can be placed and operated anywhere at will.In Australia,mobile or temporary structures may be subject to different planning requirements,with specific regulations depending on the state,territory,and local government.
Therefore,if your container shop will be moved frequently,you should verify relevant local requirements before finalizing the design and commencing operations.
If you anticipate business growth,do not limit your choice of container shop solely to your current space requirements.
For instance,you might only need a 20ft retail shop now,but a year later,you could require more storage,a larger display area,or additional workspace for staff.If the site permits,you can reserve space from the outset for adding future modules.
The modular design of container shops offers great flexibility in this regard.
Examples include:One 20ft Shop→Additional Storage Module,Or:One 40ft Shop→Additional Sales Module.Planning for future expansion doesn't necessarily mean you*must*add more modules;rather,it ensures you have options available down the line.
If you already foresee potential expansion,consider module connections,door and window placement,electrical wiring,and plumbing hookups during the initial design phase.This way,you can add space later without requiring major structural modifications.Container Shop Selection Checklist
Before finalizing your plan,you can use the following questions to quickly assess your requirements:
| Question | What to Decide |
|---|---|
| What is your business? | Retail / Food / Coffee / Service |
| How much space do you need? | 20ft / 40ft / Multiple Units |
| What is your layout? | Sales / Storage / Counter / Working Area |
| What utilities do you need? | Electricity / Water / Drainage / HVAC |
| What is your site like? | Space / Road Access / Ground Conditions |
| Will the shop move? | Fixed / Portable |
| Do you need customization? | Standard / Custom |
| Will you expand later? | Yes / No |
If you have clear answers to these questions,you have effectively completed the most important part of selecting a container shop.
The most logical approach to selecting a container shop is not to start by asking"which model is the cheapest,"but rather to begin with your actual business operations and project requirements.You should first define your business type,then select a solution that truly suits your needs based on required space,internal layout,utility configurations,site conditions,and future expansion plans.
Ultimately,you can evaluate your options in the following order:
Business Type→Size&Layout→Utilities→Site Conditions→Standard or Custom→Fixed or Portable→Future Expansion
If you plan to purchase a container shop from a factory in China,it is recommended that you ask the supplier to provide a floor plan,packed dimensions,gross weight,container loading plan,and utility specifications before confirming the product.This information will help you determine whether the container shop is suitable for your business and project site prior to production and shipping.
WZHhouse offers various types of container shops and supports customization of dimensions,layouts,and functional configurations based on your intended use.If you are unsure whether to choose a 20ft unit,a 40ft unit,or multiple container modules,simply share your business type,project location,and basic requirements with us;WZHhouse can then provide a tailored product solution and quotation based on your specific needs.



Copyright © Hebei Weizhengheng Modular House Technology Co., Ltd. All Rights Reserved
Sitemap

 +8615081877521
 +8615081877521