- icy@wzhgroup.com
- +86 15081877521


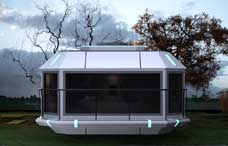
The Apple Cabin is an accommodation product based on a complete,prefabricated building unit.Compared to traditional container homes,it places greater emphasis on aesthetic design,panoramic glazing,natural lighting,and the quality of the indoor living experience—qualities that make it particularly well-suited for"glamping"(glamorous camping)projects.For tourism accommodation projects located in forests,mountains,or by lakesides,the Apple Cabin strikes a balance between immersing guests in the natural landscape and providing the comfort of indoor living.
If you are planning a glamping project,the price of an Apple Cabin will typically vary based on factors such as size,layout,glazing area,the inclusion of bathrooms and kitchens,interior finishes,and the level of customization.As products on the open market vary significantly,a single fixed price cannot determine suitability for your specific project;the key consideration is whether the cabin's design aligns with your site conditions and the needs of your guests.
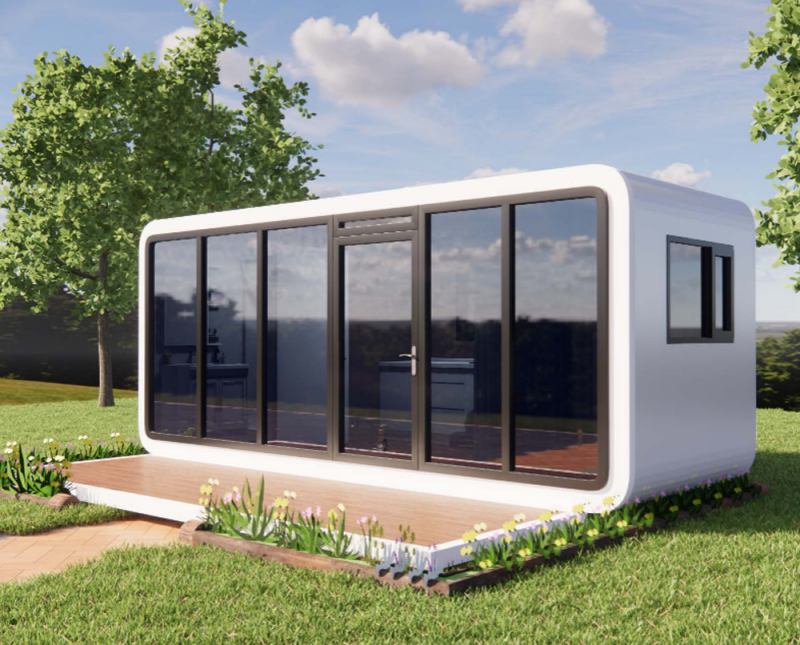
The Apple Cabin is a modern,prefabricated modular accommodation unit.Its primary structure,walls,doors,windows,and certain interior systems are typically completed in a factory;final positioning,connections,and necessary installations take place once the unit arrives at the project site.
There are no strictly standardized dimensions or configurations for Apple Cabins currently on the market.For instance,some models measure approximately 11.5 meters in length and 2.2 meters in width,offering a total area of around 52 square meters,with interiors designed to include functional spaces such as a bedroom,bathroom,kitchen,and living area.
The most distinctive features of an Apple Cabin are its streamlined exterior and extensive use of glass.Some models feature panoramic glass facades that maximize natural light while seamlessly integrating the surrounding forest,mountain,or lakeside scenery into the guest experience.
This represents a key distinction in positioning between the Apple Cabin and the traditional container home.While traditional container homes are typically conversions based on standard shipping container modules,the Apple Cabin is designed from the outset to prioritize a complete living space and a cohesive visual aesthetic.
The suitability of the Apple Cabin for glamping goes beyond its unique appearance.The true reason lies in the fact that glamping requires satisfying two seemingly contradictory needs:proximity to nature and a comfortable accommodation experience.
Traditional camping emphasizes tents,outdoor activities,and the natural environment,whereas glamping aims to provide superior standards of sleeping comfort,sanitary facilities,and indoor living conditions.The design of the Apple Cabin is perfectly suited to address these two needs.
For glamping projects,the scenery itself is an integral part of the accommodation experience.
When a cabin is situated in a forest,on a hillside,by a lake,or in a rural setting,guests are rarely satisfied with merely having"a room to sleep in."They desire views of the surrounding nature from their beds,living areas,and even their bathrooms.
The Apple Cabin’s expansive glass walls or panoramic windows allow natural light to flood the interior while visually expanding the space.Guests can gaze out at forests,mountains,and lakes during the day,and admire the starry sky through the glass at night.
This seamless connection between indoor and outdoor spaces is a key reason why the Apple Cabin is ideal for glamping.
Glamping is not simply about making a tent look more attractive;it is about enjoying a natural setting while still having access to comprehensive,comfortable living amenities.
Depending on the specific configuration,the Apple Cabin can integrate:Bedroom+Living Area+Bathroom+Kitchen
Features such as air conditioning,water heaters,furniture,and other interior amenities can also be added based on the project's positioning.
This allows guests to enjoy outdoor activities like hiking,sightseeing,and barbecuing during the day,while returning to an indoor space with a proper bed,a private bathroom,and climate control at night.
This represents a distinct difference between the Apple Cabin and traditional glamping tents.
Privacy is crucial for glamping resorts.
If accommodation units are placed too close together,the guest experience can suffer,even in a beautiful natural setting.Apple Cabins can be arranged as standalone modules,with each unit featuring its own entrance,deck,and outdoor activity area tailored to the specific site conditions.
For instance,in a forest glamping project,cabins can be scattered across the site,ensuring that each unit offers a unique view.
This layout is particularly appealing to couples,families,and guests seeking a quiet,private retreat.
The value of the Apple Cabin extends beyond simply providing a place to stay.
For boutique glamping resorts,the architectural exterior plays a significant role in shaping the project's overall image.
With its streamlined silhouette,panoramic glass,and modern interior design,the cabin creates a striking visual contrast with the natural surroundings.By day,the structure stands out as a modern element within the landscape;by night,interior lighting shining through the glass creates a completely different visual effect.Therefore,the Apple Cabin is not merely an individual accommodation unit;it can also serve as an integral part of the overall design of a glamping resort.
If you require only a single cabin,the advantages of modular production may not be immediately apparent.
However,if you are planning a glamping resort featuring 5,10,20,or even more accommodation units,standardized design becomes increasingly important.
Identical or similar cabins can utilize a unified approach to:Layout+Interior Configuration+Exterior Design
This facilitates visual consistency across the entire project and simplifies the process of adding new units in the future.
Prefabricated and modular construction represent modern building production methods.The Australian Building Codes Board(ABCB)has issued guidelines covering prefabricated,modular,and off-site construction,clarifying that such structures must still be designed to comply with the relevant requirements of the National Construction Code(NCC).
Both Apple Cabins and regular Container Houses can be used for accommodation,but their design starting points are not entirely the same.
Traditional Container Houses are typically based on standard shipping container structures,then modified by adding windows,insulation,interior decoration,and plumbing systems.Apple Cabins,on the other hand,are usually designed as a complete modular accommodation product,thus investing more in exterior design,views,and the interior experience.
| Feature | Apple Cabin | Traditional Container House |
|---|---|---|
| Design Focus | Accommodation experience + Appearance | Practicality + Modular construction |
| Exterior | Curved / modern design | Container-based appearance |
| Windows | Often large panoramic glazing | Depends on modification |
| Natural Views | Strong focus | Depends on layout |
| Interior | Designed as a complete living unit | Can be customized from container space |
| Bathroom | Can be integrated | Can be integrated |
| Kitchen | Can be integrated | Can be integrated |
| Glamping Use | Highly suitable | Suitable with proper design |
| Site Experience | Strong indoor-outdoor connection | More functional |
| Customization | Layout and interior options | Wide range of modifications |
If your focus is on cost,standard size,and usable space,a traditional container house might be more suitable.
If your project values views,architectural appearance,and accommodation experience more,Apple Cabin would better fit the glamping concept.
Apple Cabin is not limited to a particular natural environment.The key is whether the project possesses natural landscapes worth"seeing"and"experiencing."
Forest Glamping:Forest glamping is a natural application scenario for Apple Cabins.
Large glass areas allow trees,vegetation,and natural light to become part of the interior space,while individual cabins maintain a degree of privacy.
Mountain Glamping:If the project is located in a mountainous or high-altitude area,the panoramic windows of Apple Cabins can enhance the mountain view experience.
In this case,the orientation of the cabin is more important than simply increasing the interior area.Orienting the main glass facade towards the best view is often more meaningful than making the space larger.
Lakeside Glamping:Projects near lakes,rivers,and coastlines are also suitable for Apple Cabins.
You can combine the cabin,front deck,and landscape to create a continuous space between indoor accommodations,outdoor relaxation areas,and the natural landscape.
Boutique Glamping Resort:If you plan to build a boutique glamping resort with a distinctive design style,Apple Cabins are also suitable.
Multiple uniformly designed cabins can create a unified visual identity for the project,while offering different landscape experiences through different orientations and locations.
When choosing an Apple Cabin,don't just look at product images.The actual site of your glamping project directly impacts the Cabin's design and the final guest experience.
If your project is located in a forest,mountains,or by a lake,determine the best view for each Cabin before deciding on the location of windows,entrances,and decks.For glamping projects,the view itself is part of the accommodation experience.
If the Cabin is to be used as a complete accommodation unit,you need to plan for electricity,water supply,drainage,air conditioning,and other facilities in advance.Ideally,these configurations should be determined before factory production to avoid extensive modifications after the Cabin arrives on site.
The size,weight,and transportation method of the Apple Cabin will affect roads,site access,and on-site unloading conditions.If your project is located in a remote mountainous area or an area with limited road access,confirm in advance whether transport vehicles can access the site and whether additional hoisting equipment is needed.
If the project is located in Australia,it's essential to confirm applicable local building and planning requirements in advance.The NCC is the primary technical standard for building codes in Australia,but specific projects may also involve state,territory,and local approval requirements.ABCB also emphasizes NCC compliance and evidence of suitability for prefabricated and modular buildings.
The layout,roads,utilities,sewage,and common areas of a single cabin and a resort with 10–20 cabins are completely different.It's best to consider the total number of accommodation units on the site before finalizing the product,allowing for advance planning of cab spacing,orientation,and common facilities.
Apple Cabins are suitable for glamping not only because of their unique appearance,but also because they combine natural views,independent accommodation,interior comfort,and modern design within a single unit.
For Forest Glamping,Mountain Glamping,Lakeside Glamping,and Boutique Glamping Resorts,large expanses of glass enhance the view experience,while fully enclosed interior spaces offer more comfortable accommodations than traditional camping.Modular design also facilitates the creation of a unified project layout across multiple cabins.
If you are planning a Glamping Resort,you can choose an Apple Cabin based on factors such as project location,view orientation,number of cabins,interior layout,bathroom features,and on-site transportation conditions,rather than just the Cabin's exterior appearance.
If you wish to customize an Apple Cabin for your specific project,WZHhouse china modern house factory can provide tailored solutions based on your project location,accommodation needs,number of cabins,and internal configuration.



Copyright © Hebei Weizhengheng Modular House Technology Co., Ltd. All Rights Reserved
Sitemap

 +8615081877521
 +8615081877521