- icy@wzhgroup.com
- +86 15081877521


If the approval process goes smoothly and site conditions meet requirements,most California ADU projects utilizing prefab or modular construction methods can typically be completed within about 3 to 6 months;in contrast,traditional on-site ADU construction often takes around 6 to 12 months.The primary factors influencing the construction timeline are usually not the actual building process itself,but rather permitting,site preparation,and final inspection.
ADUs built using prefab,modular,or container-based methods can generally be completed faster than those built using traditional on-site methods.However,the true determinant of project speed is not the structure itself,but rather the smooth progression of the entire project workflow.
Every stage—from initial design,permitting,and factory fabrication to on-site foundation work,delivery,installation,and final inspection—impacts the overall timeline.The major advantage of prefabricated construction lies in the ability to conduct factory manufacturing and site preparation simultaneously,thereby reducing downtime between construction phases,rather than simply shortening a single step in the process.
Therefore,if you wish to accurately estimate the duration of your ADU project,it is more effective to understand the complete construction timeline and the key factors affecting progress than to focus solely on the number of days required for installation.A clear understanding of the entire process will also make it easier for you to determine which construction method best suits your project.
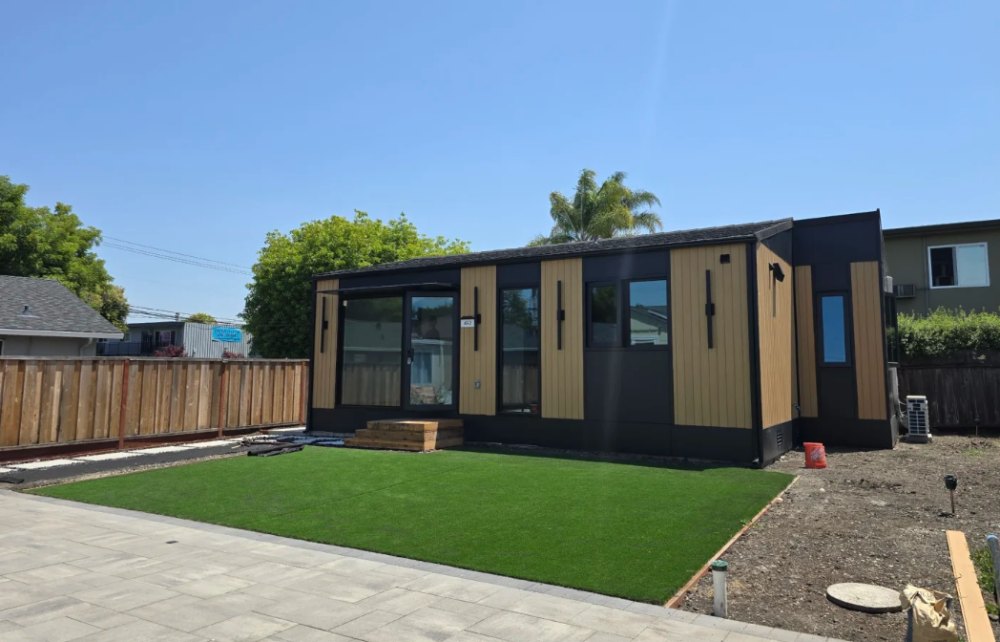
When comparing different types of ADUs,people often prioritize construction speed.In reality,however,on-site installation is just one phase of the project;the total duration depends on maintaining continuous momentum across the entire process.
Consider this simple example:even if the main structure is fully fabricated in the factory,installation must be delayed if land-use permits are pending or on-site foundation work isn't finished on schedule.Similarly,even after the house is installed,it cannot be occupied until utility connections are made and final inspections are passed.
Consequently,completion times can vary by months from one project to another.This variation isn't determined solely by the building method;it results from the interplay of design,permitting,construction coordination,and project management.
Compared to traditional on-site construction,prefab ADUs offer greater scheduling flexibility.The main structure can be fabricated in the factory while the site undergoes simultaneous preparation—including the foundation,plumbing,electrical systems,and other infrastructure.When these processes run in parallel,the overall construction timeline is naturally shortened.
However,the building method isn't the only factor influencing the timeline.To truly understand why an ADU can be completed faster,it helps to break down the entire construction process.
When people ask,"How long does it take to build an ADU?"they often think only of the construction phase.In reality,a project spans multiple stages—from initial planning to final move-in—including design,permitting,factory fabrication,site preparation,delivery and installation,and final inspection;actual construction is just one part of this process.
For prefab ADUs,the real time savings come not from any single step being exceptionally fast,but from the ability to run certain processes concurrently.For example,while the main structure is being fabricated in the factory,the on-site team can simultaneously complete the foundation,underground utilities,and infrastructure preparation.This parallel construction approach represents the most significant time advantage of prefab housing over traditional home construction.
The timeline below provides a quick overview of the stages involved in a typical prefab ADU project.
| Project Stage | Typical Timeline* | What Happens at This Stage |
|---|---|---|
| 1. Initial Planning & Site Evaluation | 1–2 weeks | Assess site conditions, zoning requirements, budget, and overall project feasibility. |
| 2. Design & Project Confirmation | 2–4 weeks | Finalize the floor plan, engineering drawings, materials, specifications, and contract details. |
| 3. Permit Review | 1–3 months | Submit permit applications and obtain approvals from the relevant local authorities. |
| 4. Factory Production | 4–10 weeks | Manufacture the home in the factory, including structural fabrication, interior finishing, and quality inspections. |
| 5. Site Preparation | Runs concurrently | Complete foundation construction, utility connections, and site preparation while the home is being manufactured. |
| 6. Delivery & Installation | Several days–2 weeks | Transport the modules to the site and complete installation, assembly, and connection of all systems. |
| 7. Final Inspection & Occupancy | Varies by authority | Conduct final inspections and obtain occupancy approval before project handover. |
*Actual timelines vary depending on project complexity,local approval procedures,and site conditions.
A project doesn't truly begin the day factory production starts;it begins the moment you decide to build an ADU.
During this stage,you need to verify site conditions,establish a budget,define the building's purpose,and confirm that the location meets local zoning and construction requirements.If this foundational information isn't fully prepared in advance,subsequent design and permitting phases may require repeated revisions,ultimately delaying the overall schedule.
Many project delays stem not from slow construction speeds,but from inadequate upfront planning.Therefore,the sooner project goals are clearly defined,the smoother the subsequent processes tend to be.
Once the project direction is established,the next step is design and detailed engineering.
Many prefab ADU products utilize proven,standardized structural systems,making the design phase generally more efficient than that of fully custom-built homes.However,if the project involves unique dimensions,personalized layouts,or specific local regulatory requirements,the design team will still need to make appropriate adjustments.
Comprehensive,code-compliant design drawings also serve as the essential foundation for the subsequent building permit application.Permit Review Is Often the Longest Part of the Process
If there is one stage of an ADU project that is hardest to predict accurately,it is usually the permitting process.
Although California has continuously refined its ADU policies in recent years to boost housing supply efficiency,individual cities still maintain their own approval procedures.Some projects secure permits quickly,while others face longer waits due to planning adjustments,requests for additional documentation,or specific local requirements.
Consequently,for most prefab ADU projects,the permitting process often takes longer than on-site installation and serves as a key factor in determining the overall construction timeline.
This is the most significant difference between prefab ADUs and traditional on-site construction.
Traditional homes typically require the foundation to be completed before the main structure is built.In contrast,the main structure of a prefab home can be manufactured in a factory ahead of time;meanwhile,the construction site simultaneously undergoes foundation work,underground utility installation,and other preparatory tasks.
By the time the main structure is ready,the site is usually prepared for installation.This minimizes downtime between different phases and results in higher overall construction efficiency.
Once transported to the site,the house is lifted into place,connected,and secured.
Unlike traditional homes—which require a step-by-step process for framing,roofing,and exterior wall construction—prefab ADUs can usually be installed on-site in just a few days to two weeks.This is followed by interior connections,equipment testing,and finishing work.
However,installation does not mark the end of the project.Final inspections,equipment testing,and relevant approvals remain essential components of the project and are the final steps required before move-in.
When people first learn about prefab ADUs,they often focus on the fact that"installation takes only a few days."In reality,what truly shortens the overall timeline is not just the speed of installation,but a fundamental shift in how the project is organized.
For most traditional ADU projects,the process from planning to move-in takes about 6–12 months.In contrast,prefab ADU projects—assuming a smooth permitting process—can typically be completed within 3–6 months.The time savings come not from a single construction step,but from the optimization of the entire construction workflow.
Traditional homes are usually built following a fixed sequence of construction steps.Work on the main structure can only begin after the foundation is complete;once the main structure is finished,the roof,exterior walls,plumbing,electrical systems,and interior finishing follow.Each step impacts the next,meaning a delay at any stage causes a bottleneck for subsequent work.
Prefab ADUs utilize a different construction model.The main structure can be manufactured in a factory while foundation work and utility rough-ins are carried out simultaneously on-site.By running these processes in parallel—rather than sequentially over a period of 8 to 16 weeks—the overall project timeline can be reduced by weeks or even months.This is one of the greatest advantages of prefabricated construction.
In addition,factory production minimizes the impact of weather fluctuations.Unlike on-site construction,which leaves materials and work exposed to the elements for extended periods,the factory environment is stable.This allows for better control over material management and production workflows,resulting in a more predictable overall schedule.
For instance,a few days of rain can disrupt the progress of on-site structural work.In contrast,factory manufacturing follows a set schedule—with the main structure typically completed in 4 to 10 weeks—effectively reducing time delays caused by weather or site conditions.
A shorter on-site construction period also means less impact on the surrounding neighborhood.For occupied properties,the reduction in noise,material stockpiling,and construction traffic associated with long-term building projects is a key reason why more people are choosing prefab ADUs.
While traditional ADUs may require months of on-site construction,the installation of a prefab ADU structure usually takes only a few days to two weeks,resulting in minimal disruption to yard usage,the neighborhood environment,and daily life.
Of course,prefabrication is not a cure-all solution.While it boosts construction efficiency,it cannot replace essential preliminary steps such as permitting,design,and site preparation.
Whether using traditional methods or prefabricated construction,building permits,utility connections,and final inspections remain indispensable parts of the project.Successfully completing an ADU project quickly still requires seamless coordination across every stage,rather than relying solely on the speed of the structure's actual construction.
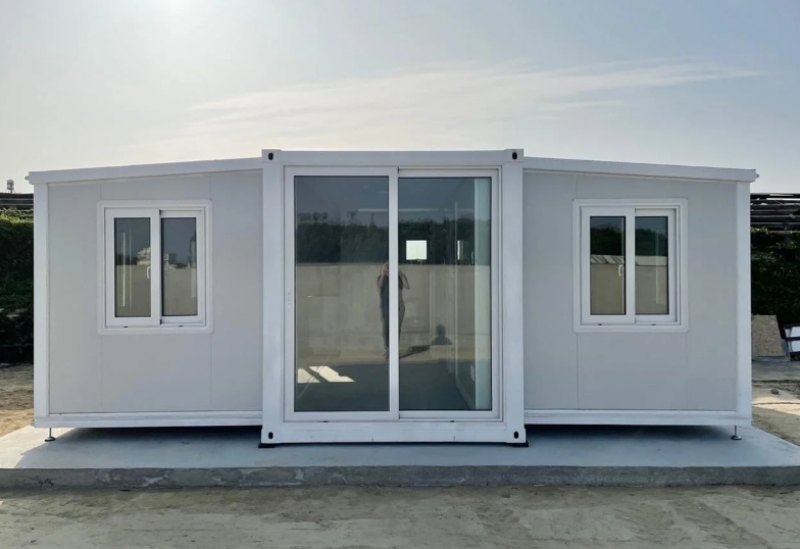
Even when choosing a prefab ADU,no construction method can guarantee the project will finish exactly on schedule.Factors affecting the timeline often stem not from the house itself,but from project management and preliminary preparation.
First,consider the local government approval process.Although California has continuously streamlined ADU policies in recent years,individual cities still employ their own review systems.Approval efficiency varies by region;some areas process applications quickly,while others may require supplementary materials or design adjustments based on the specific project,leading to differing approval timelines.
Site conditions also impact the overall construction schedule.If the land requires additional grading,retaining walls,or drainage system reconfiguration,on-site preparation time will naturally increase.Complex terrain typically demands more upfront work compared to standard residential lots.
The true cause of delays in many projects is often not the main construction itself,but the failure to complete utility connections.Infrastructure such as water and sewage,electricity,gas,and telecommunications requires applications,installation,and inspections in accordance with local regulations.If these tasks aren't scheduled in advance,the house cannot be officially occupied even after installation is complete.
Design changes are another significant factor affecting the timeline.Adjusting the floor area,interior layout,or the placement of doors and windows after production has begun requires revising blueprints and,in some cases,resubmitting plans for approval.Finalizing the design before production starts can help minimize the time costs associated with subsequent adjustments.
In other words,prefab ADUs shorten the construction phase,not every single step of the entire project.The earlier you plan,the more you can leverage the time-saving advantages of prefabricated construction.
In recent years,California has continuously refined its ADU policies to increase housing supply and provide flexible living spaces for more families.However,this does not mean that just any ADU can be built immediately.
Whether using traditional construction,modular building,or container-based modular homes,any unit intended for use as a permanent residence must comply with the California Building Standards Code and local government planning requirements.While the architectural form may vary,the standards regarding safety,structural integrity,fire protection,energy efficiency,and habitability remain constant.
At the same time,individual cities and counties retain a certain degree of authority over planning and zoning regulations.For instance,requirements regarding setbacks,building heights,parking,and utility connections can vary depending on the location.This is why the same ADU design might undergo different approval processes in different cities.
If you are planning to build a prefab ADU,the most important factor isn't necessarily"which city has the fastest approval process,"but rather whether the project fully accounts for local regulations and has a complete application package ready.Proper upfront planning is usually more effective at controlling the overall construction timeline than making repeated design revisions later on.
As prefab and modular construction technologies mature,more manufacturers are able to customize designs to meet the building codes of specific regions.This means modern prefab homes not only offer greater construction efficiency but also better satisfy regional compliance requirements.
How long does it usually take to build a prefab ADU in California?
Most prefab ADU projects can be completed in about 3 to 6 months,though the actual timeframe depends on factors such as the approval process,site conditions,utility connections,and project complexity.While prefab construction typically reduces the time spent on the building site compared to traditional on-site construction,the project must still undergo the full approval and final inspection processes.
Can a prefab ADU be completed in less than six months?
Yes.Under favorable conditions—such as straightforward site characteristics,a smooth approval process,and a finalized design—some projects can be completed in under six months.However,timelines vary based on specific project conditions and the approval efficiency of the local jurisdiction,so each case requires an individual assessment.
Do prefab and container ADUs require permits in California?
Yes.Whether you choose a prefab,modular,or container ADU,if it is intended for use as a permanent residence,it must comply with local building codes and undergo the required permitting and final inspection processes.Opting for prefab construction does not exempt the project from these approval requirements.
Can a container home be used as an ADU?
Yes,provided the design complies with local building codes,zoning regulations,and residential standards.Today,many modular container homes can be customized to meet regional regulations,making them an increasingly viable option for ADU projects.
If you are planning to build an ADU in 2026,rather than focusing solely on the duration of on-site construction,it is best to consider the entire project lifecycle and strategically plan each phase—including design,permitting,manufacturing,transportation,and installation.For prefab ADUs,the key to genuine time savings lies in the ability to conduct factory production and on-site construction concurrently,rather than simply shortening a single construction step.
As California continues to promote ADU development,prefab and modular homes have become a vital choice for an increasing number of projects.If you are seeking prefab or container ADU solutions tailored to the California market,WZHhouse china container house manufacture offers customized designs,factory manufacturing,and international shipping support to help your project proceed efficiently.
If you would like to learn more about modular home solutions that comply with local regulations,please contact our team;we can provide professional advice and customized solutions based on your project's location and specific requirements.



Copyright © Hebei Weizhengheng Modular House Technology Co., Ltd. All Rights Reserved
Sitemap

 +8615081877521
 +8615081877521