- icy@wzhgroup.com
- +86 15081877521


When planning accommodation projects in mining areas,mountainous regions,deserts,forests,islands,or other remote locations,the factors to consider when selecting prefab housing differ significantly from those for urban residential projects.
In urban areas,utilities(water and electricity),roads,and construction crews are generally readily available.In remote areas,however,housing units may need to be transported hundreds of kilometers to the site,and the location itself might lack a stable power grid or water supply.In such cases,the cost of the housing unit is only one part of the budget;transportation methods,installation efficiency,thermal insulation performance,and energy supply are equally critical.
Common choices for such projects include expandable container houses,flat-pack prefab houses,insulated container houses,and off-grid prefab houses.There is no single"best"option;the right choice depends on local climate,road conditions,the project's purpose,the number of occupants,and the intended service life.
For instance,if you need to rapidly set up an employee accommodation camp,40-foot expandable container houses might be a practical solution.If the project is in a mountainous area where access for transport vehicles is difficult,flat-pack prefab houses offer greater flexibility.If the site lacks access to a public power grid,components such as solar power,battery storage,and water supply systems should be integrated into the housing design from the outset.
In short,the best prefab housing solution for a remote project is not necessarily the cheapest product,but rather a solution that strikes the right balance between transportation,installation,living comfort,and long-term operating costs.
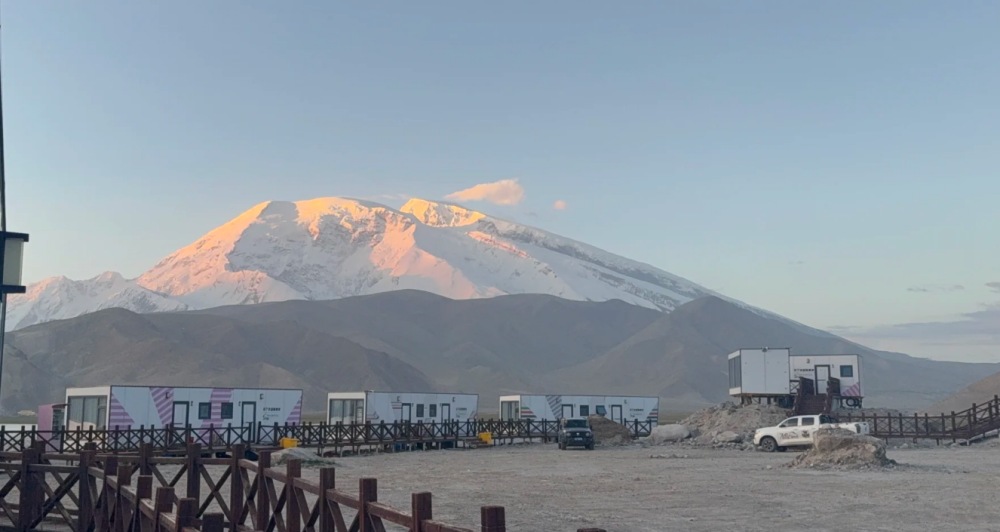
Before deciding on a housing type,you must first understand the actual conditions of the project site.Many remote projects exceed their budgets not because the housing units themselves are expensive,but because the difficulties associated with transportation,foundation work,and infrastructure development were underestimated during the planning phase.
Transportation is one of the most critical factors to consider early on for remote projects.
Suppose your project site is only 100 kilometers from the nearest port,but the final 50 kilometers involve a narrow mountain road;in this scenario,the ability to successfully transport the housing to the site may be more important than the price of the product itself.You need to consider factors such as road width,bridge load-bearing capacity,turning radii,and whether large trucks can access the construction area.
For modular houses transported as fully assembled units,poor road conditions at the site may necessitate the use of specialized transport equipment.In contrast,expandable container homes are relatively compact during transport and unfold upon arrival at the site,making logistics generally easier to manage.
For projects located in forests,mountainous areas,or on islands,the"flat-pack"option is also worth considering;multiple components can be transported to the site with high loading efficiency and assembled there.
Climatic conditions in remote areas directly influence housing design.
In cold regions,priorities include wall insulation,the performance of doors and windows,and heating systems;in hot regions,the focus shifts to minimizing heat gain from solar radiation and enhancing natural ventilation and air conditioning efficiency.If the project is located in a high-wind area,structural stability must also be addressed in accordance with local design standards.
For instance,a standard container home designed for a temperate climate may be unsuitable for use in an area where winter temperatures consistently drop below 0°C.Inadequate insulation not only compromises living comfort but also drives up energy consumption for heating.
Therefore,housing specifications for remote projects should be tailored to the local climate rather than simply relying on a standard model.
If the project lacks access to the public power grid and municipal water supply,three fundamental issues must be addressed:the source of electricity,the source of water,and the treatment of domestic sewage.
For small-scale projects,solar panels combined with battery storage may suffice for basic electricity needs.Larger-scale workforce camps,however,might require a solar system supplemented by a backup generator.
Regarding water supply,options include water tanks,rainwater harvesting,or local water treatment systems;sewage management may require septic tanks or other independent treatment solutions.
Consequently,for a fully off-grid project,the planning scope extends beyond just the house itself to encompass a complete system:
Housing+Energy+Water+Waste Management
The intended duration of use also influences product selection.
If the project involves a temporary construction camp intended for use over six months,priorities might lean toward ease of transport and rapid installation.Conversely,for a mining camp accommodation project planned to operate for over a decade,durability,insulation performance,and long-term maintenance become critical.
Similarly,the logic behind selecting a single unit differs significantly from that of procuring fifty accommodation units.Large-scale projects are better suited to standardized designs,leveraging mass production to reduce the complexity of on-site construction and long-term maintenance.
Different remote environments impose unique requirements on housing.You can select the most suitable prefab housing solution based on the specific operational scenario.
Mining areas,oil and gas projects,and large-scale construction camps often require the rapid establishment of extensive workforce accommodation;expandable container houses are particularly well-suited for such projects.
Take the 40ft expandable container house as an example:it maintains a compact profile during transport but expands to create a spacious living area upon arrival at the site.For projects requiring 20,50,or even 100 accommodation units,the majority of manufacturing can be completed centrally at the factory.
The layout of these units can be customized to meet specific workforce needs—such as adjusting the number of bedrooms or incorporating private bathrooms,kitchens,and communal lounge areas.
For projects located in mining areas lacking a stable power grid,additional systems such as solar panels,battery storage,and backup generators can be integrated.This transforms the unit from a simple shelter into a self-sufficient living space capable of thriving in remote environments.
In cold and snowy regions,the primary challenge is minimizing heat loss.
Simply adding more heating equipment is not the most cost-effective solution in such environments.If the insulation performance of walls,doors,and windows is inadequate,even high-capacity heating systems will result in excessive,continuous energy consumption.
Therefore,container housing in cold regions should prioritize high-performance insulation materials,airtight doors and windows,and structural designs that minimize thermal bridging.
If winter temperatures drop to-20°C or lower,the housing design must be evaluated against local building codes.Features such as double-glazed or high-performance windows,adequate insulation thickness,and heating systems tailored to the local climate may be essential.
For cold regions lacking a stable power grid,the following combination can be employed:
However,since solar output may decrease during winter due to limited sunlight,fully off-grid projects should not base system design solely on summer energy consumption;they must account for prolonged periods of overcast or snowy weather and incorporate backup energy sources.
The challenges faced in desert regions are the exact opposite of those in cold areas.
Intense daytime solar radiation causes indoor temperatures to rise rapidly;without adequate thermal insulation,air conditioning systems would need to run continuously to maintain a comfortable indoor climate.Therefore,container housing with excellent thermal insulation properties—combined with features such as shading,roof insulation,and natural ventilation—is particularly suitable for desert regions.
If the project is located in an oil and gas extraction zone or a desert construction camp,the impact of the dusty environment on doors,windows,air conditioning units,and ventilation systems must also be considered.
Solar energy offers distinct advantages for such projects.Desert regions typically enjoy favorable solar radiation conditions,making solar power a viable option for meeting some of the building's electricity needs.However,since air conditioning is a high-energy-consumption load,the capacity of solar panels and battery storage must be carefully calculated based on actual power requirements.
For islands,coastal resorts,and tropical regions,special attention must be paid to humidity and salt spray environments.
Metal structures exposed to high humidity or salt spray for extended periods may corrode much faster than those in inland areas.Consequently,material selection,surface coatings,and waterproofing designs require early consideration.
If your project is located by the sea,it is advisable to determine the anti-corrosion treatment method for the steel structure during the design phase,while also paying attention to roof drainage and indoor ventilation.
For long-term coastal resort operations,investing more upfront in anti-corrosion and moisture-proofing measures is often more cost-effective than dealing with frequent repairs a few years down the line.
In mountainous and forested regions,the primary challenge is often transportation rather than the climate.
Roads may be narrow or steep,and some sections might be inaccessible to large transport vehicles.In such cases,flat-pack or compact prefabricated housing units are often easier to transport and install.
For instance,if the project involves building a 20-room mountain resort,housing components could first be transported to an accessible staging area and then moved to the final site in batches using smaller vehicles.
Of course,flat-pack solutions typically require more on-site assembly work,so it is essential to verify beforehand that sufficient local labor and equipment are available.
If the project is completely disconnected from the public power grid,an off-grid container house is likely the most suitable approach.
Such projects require integrated planning that encompasses both the housing units and the necessary infrastructure.
For example,a remote residence might be equipped with a 3–6 kW solar power system and 10–30 kWh of battery storage to meet the needs for lighting,refrigeration,basic appliances,and limited air conditioning.However,if the household relies heavily on high-power appliances—such as air conditioners,electric water heaters,and induction cooktops—over an extended period,actual energy demands may be significantly higher.
Therefore,a solar power system should not be sized based solely on the home's floor area.
The solar panel and battery capacity required for a daily consumption of 10 kWh would differ vastly from those needed for a daily consumption of 30 kWh.
For genuine off-grid projects,it is advisable to have a professional system designed based on the specific electrical appliances used and local sunlight conditions,rather than simply installing a few solar panels on the roof.
Both expandable container houses and flat-pack prefab houses are suitable for remote projects,yet they offer distinct advantages.
Expandable container houses excel in rapid deployment;they can be unfolded quickly after transport,resulting in shorter on-site construction times.For mining sites,construction camps,and staff accommodation projects—provided access roads can accommodate the transport vehicles—expandable container houses are often the most straightforward choice.
Flat-pack houses,on the other hand,prioritize transport efficiency.Because their components can be stacked flat,multiple units can be shipped together,offering greater flexibility for mountainous or forested areas with poor road conditions.
From a project perspective,if your priority is rapid deployment and minimizing on-site construction,expandable container houses may be more suitable;if your project is located in an area with severely limited transport access,the flat-pack option may be more convenient.
For large-scale projects,both product types can be customized in bulk.For instance,a complex of 20 staff dormitory units could feature a standardized bedroom and bathroom layout,or incorporate multiple floor plans tailored to different personnel needs.
Therefore,rather than simply asking which product is"better,"it is more practical to address a fundamental question first:
What kind of roads must the housing traverse,and how will it ultimately reach the project site?
The answer to this question often plays a more decisive role in the final choice than the specifications listed in a product catalog.
Prefabricated housing for remote areas must address more than just the basic need for shelter;long-term usability is a crucial consideration.
First is thermal insulation.Whether in cold or hot climates,effective insulation reduces energy consumption for air conditioning and heating systems.
Second is structural integrity and protection.The housing design must account for local climatic factors such as wind,snow,rain,and humidity.For coastal projects,resistance to salt-spray corrosion is also essential.
Energy systems are another critical component.For projects lacking grid access,solar power and battery storage are viable options;for mining sites and large construction camps,solar systems can be combined with backup power sources like diesel generators.
Water supply and sewage treatment cannot be overlooked either.A comprehensive remote housing project may require water tanks,filtration systems,and independent sewage treatment facilities.
Finally,the HVAC system must be selected based on the local climate:heating is the priority in cold regions,while efficient cooling is essential in desert environments.Finally,there is the interior layout.
If the housing is intended for employee accommodation,compact bedrooms and bathrooms may suffice;if it is for a family residence,a larger kitchen and living area are required;if it is for a glamping project,the focus might shift toward spacious bedrooms and private en-suite bathrooms.
Therefore,the value of prefab housing in remote areas lies not merely in the"prefabricated"aspect,but in the ability to pre-integrate the structure,energy systems,and living functionalities.
Prices for prefab housing in remote areas vary significantly because,in addition to the cost of the units themselves,you must account for expenses such as transportation,foundations,installation,and infrastructure development.
Consider a hypothetical scenario where a remote mining site requires twenty 40-foot expandable container homes;we can estimate the budget based on this example project.
If the price per unit is$9,500:
$9,500×20=$190,000
Assuming customization costs are approximately$20,000,international shipping and logistics are around$30,000,foundation and installation fees are about$40,000,and an off-grid energy system adds another$30,000,the total project budget would be approximately:
$190,000+$20,000+$30,000+$40,000+$30,000=$310,000
This averages out to approximately:
$15,500 per unit
This is merely an example to illustrate the cost structure;it is not a fixed quote.
For remote projects,the cost of the housing unit itself is not always the largest expense.Transportation and infrastructure costs can rise significantly—especially if the site is far from a port,road conditions are challenging,or independent solar power,water supply,and sewage treatment systems are required.
Therefore,a more reasonable budgeting approach is:
House+Customization+Shipping+Foundation+Installation+Utilities
By itemizing these costs upfront,the resulting budget will be much closer to the actual project cost than simply comparing factory quotes.
If you are planning a project in a remote area,you can start by considering a few fundamental questions.If your goal is the rapid deployment of staff accommodation or construction camps,expandable container houses are usually a top choice.
If the project site has narrow access roads that large transport vehicles cannot navigate,flat-pack prefab houses may offer greater flexibility.
For projects in cold regions,high-performance insulation and heating systems should be prioritized;for desert locations,the focus should shift to thermal insulation,shading,and cooling solutions.
If the project site lacks access to the public power grid,the housing units should be planned to integrate with solar power,battery storage,and backup generators.
For long-term operations—such as mining sites,resorts,or staff housing camps—you might consider fully customized layouts and interior configurations.
Ultimately,the choice comes down to five key questions:
What is the local climate?
Can transport vehicles reach the site?
How many housing units are required?
Is there access to public electricity and water?
What is the planned duration of use?
Once these questions are answered,determining the right type of prefab housing becomes much easier.



Copyright © Hebei Weizhengheng Modular House Technology Co., Ltd. All Rights Reserved
Sitemap

 +8615081877521
 +8615081877521