- icy@wzhgroup.com
- +86 15081877521


Choosing container houses for oil and gas projects requires evaluating project size, building functions, structural safety, environmental conditions, and site-specific requirements. The right solution should provide suitable accommodation and facilities while meeting the project's technical specifications, local building codes, and safety requirements.
Oil and gas projects often require temporary or long-term facilities in remote oilfields, drilling sites, refineries, and natural gas processing areas. Container houses can provide accommodation, site offices, dining areas, and sanitary facilities. Selecting the right solutions helps ensure that your buildings meet project requirements and provide suitable working and living conditions for employees.
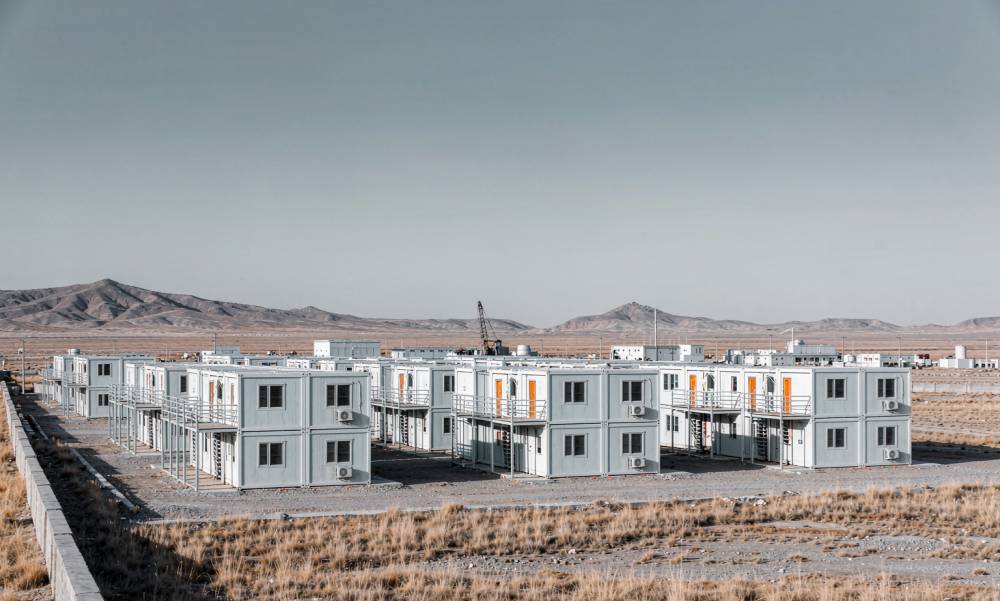
Before selecting container houses, you need to determine how many buildings your oil and gas project requires. The number of employees, accommodation arrangements, and project duration directly affect the total building area and procurement quantity.
Start by identifying the total workforce, the number of employees requiring accommodation, gender distribution, and shift schedules. These details help determine the number of sleeping rooms and beds required.
For example, if your oilfield project needs to accommodate 100 workers, you could plan 50 double-occupancy rooms or 25 four-person rooms, depending on the available building layout and accommodation requirements. These are planning examples rather than fixed industry standards.
You should also consider management staff, engineers, and other employees who may require separate accommodation or office space.
Building area should account for more than sleeping space. You also need to plan for corridors, storage areas, dining facilities, offices, toilets, and showers.
Under OSHA 29 CFR 1910.142, which applies to covered temporary labor camps in the United States, each room used for sleeping must provide at least 50 square feet (approximately 4.65 m²) of floor space per occupant. For 100 workers, this equals approximately 465 m² of sleeping-room floor area. This calculation excludes separate dining, office, sanitary, and other common facilities.
Different requirements may apply depending on the project location and applicable regulations. You should confirm the local requirements before finalizing the building layout.
After determining the project size, the next step is to select container house types based on their intended functions. Different facilities require different layouts, internal equipment, and utility connections.
Worker accommodation units provide sleeping and living spaces for employees working at oilfields and drilling sites. You can choose single, double, or multi-person room layouts according to workforce requirements.
For long-term projects, consider privacy, sound insulation, ventilation, air conditioning, and storage space. Employees working rotating shifts also need quiet sleeping areas that are separated from noisy common facilities.
Site office containers provide working spaces for project managers, engineers, and administrative personnel. Depending on your project requirements, you can configure independent offices, meeting rooms, document storage areas, and equipment rooms.
If employees need to use computers, communication equipment, or monitoring systems, make sure the layout includes sufficient power outlets, network connections, lighting, and air conditioning.
Dining facilities need to accommodate the workforce during scheduled meal periods. You should determine the expected number of people using the canteen at one time rather than simply calculating the total number of project employees.
Kitchen areas also require suitable ventilation, exhaust systems, water supply, drainage, and food storage facilities. These requirements should be included in the initial design instead of being added after production.
Toilet and shower facilities should be planned according to employee numbers, gender distribution, and daily usage requirements. Container toilet and shower units can serve as supporting facilities for oil and gas project camps, construction sites, and temporary worker accommodation, providing separate spaces for toilets, handwashing, and showering. The specific configuration should be designed based on project size, occupancy, and site conditions.
For example, OSHA 29 CFR 1910.142(f)(1)(ii) requires at least one showerhead for every 10 employees in covered temporary labor camps in the United States. This is a regulatory reference for applicable facilities, not a universal requirement for all oil and gas projects.
You should also specify the number of toilets, washbasins, hot water connections, and drainage outlets according to local regulations and project requirements.
Oil and gas projects are often located in environments with different ground conditions and weather risks. Before choosing a container house, you need to confirm whether its structural design is suitable for the project location.
For projects in desert or coastal regions, strong winds can place additional pressure on roofs, walls, and structural connections. You should check whether the manufacturer can provide structural calculations based on local wind speeds, building height, terrain, and exposure conditions.
For cold-region projects, roof snow loads also need to be considered. The structural design should account for the expected snow accumulation and applicable local building codes.
If your project is located in an earthquake-prone area, the container house structure needs to meet the relevant seismic design requirements. Pay particular attention to column connections, beam connections, structural stability, and anchoring systems.
You should request the applicable structural drawings and engineering calculations rather than judging structural safety only by steel thickness.
Ground conditions also affect the foundation design. Remote oilfield sites may have loose soil, uneven terrain, or drainage problems. You need to confirm the ground-bearing capacity and foundation conditions before selecting the final building arrangement.
If you plan to use multi-story container buildings, additional considerations include floor loads, staircases, structural connections, overall stability, and emergency evacuation requirements.
Oil and gas facilities may operate in deserts, cold regions, coastal areas, and humid environments. Your choice of insulation and exterior materials should reflect the actual climate and exposure conditions.
Desert environments often experience intense solar radiation and significant temperature differences between day and night. You should prioritize roof insulation, wall insulation, airtight construction, and effective air conditioning.
Suitable shading and ventilation arrangements can also help reduce indoor heat gain and improve occupant comfort.
Cold regions require effective thermal insulation for walls, roofs, and floors to reduce heat loss. Common insulation options include PIR boards, rock wool, and polyurethane foam.
When comparing these materials, consider thermal conductivity, insulation thickness, fire performance, moisture resistance, and installation quality. Door and window sealing and thermal bridge control are equally important for maintaining indoor temperatures.
Coastal oil and gas projects may expose steel structures and exterior components to salt spray and moisture. You should check the manufacturer's steel surface preparation, protective coating system, roof materials, and corrosion resistance of doors, windows, and hardware.
If the site contains specific chemical contaminants, material compatibility should also be evaluated. Ordinary anti-rust paint alone may not provide sufficient protection for every industrial environment.
Fire safety is an important consideration when selecting container houses for oil and gas projects. Unlike ordinary residential developments, some oil and gas facilities may contain flammable gases, combustible liquids, and potentially explosive atmospheres.
You should confirm the fire performance of wall panels, roof systems, partitions, and interior finishing materials according to the project specifications.
Depending on the building's location and intended use, the project may also require fire alarms, emergency lighting, fire extinguishers, and other fire protection facilities.
Make sure the required fire ratings and test reports are clearly specified in the procurement documents.
If a container house is planned for an area where flammable gases may be present, ordinary electrical equipment cannot automatically be considered suitable.
Before procurement, obtain the project's Hazardous Area Classification documents and confirm the required gas group, temperature class, equipment protection method, and applicable certification.
For example, OSHA 29 CFR 1910.307 requires electrical equipment and wiring in classified locations to be suitable for the specific hazardous location. The equipment selection must follow the applicable classification and regulatory requirements.
You should also distinguish between ordinary accommodation buildings in designated non-hazardous areas and buildings intended for hazardous locations. Standard container houses do not automatically have explosion-proof capabilities. Specialized engineering assessment is necessary when buildings are proposed for hazardous areas.
Once the building types and technical requirements are confirmed, you need to determine the internal systems and equipment required for each container house. Providing these specifications before production helps reduce modifications at the project site.
| Configuration | What You Need to Confirm |
|---|---|
| Electrical System | Power supply, distribution boards, lighting, and outlets |
| HVAC System | Air conditioning, heating, and ventilation capacity |
| Plumbing System | Water supply, drainage, and hot water |
| Sanitary Facilities | Toilets, showers, and washbasins |
| Interior Layout | Beds, desks, storage cabinets, partitions, and furniture |
| Communication Systems | Network connections, communication equipment, and monitoring interfaces |
For example, worker accommodation buildings may require air conditioning, lighting, hot water, and sanitary facilities, while site offices may need additional power outlets, network connections, and equipment spaces.
You should also clarify which systems the manufacturer will install before delivery and which connections will be completed by local contractors. Some projects require manufacturers to pre-install internal electrical wiring and plumbing, while local construction teams connect the external power, water, and drainage systems on site.
Choosing a manufacturer is not simply about comparing factory sizes or product prices. You need to determine whether the supplier can manufacture container houses according to your project's technical specifications, quality requirements, and delivery schedule.
Check whether the manufacturer has experience producing container houses for large-scale construction, accommodation, or industrial projects. You should also confirm whether its production capacity can support your required quantity and delivery schedule.
Your project may require different room layouts, building dimensions, insulation systems, and utility configurations. Confirm whether the manufacturer can work from your project drawings and technical specifications rather than offering only standard products.
For projects with special structural or hazardous-area requirements, clearly define the design responsibilities and the involvement of qualified engineering professionals.
Ask about the manufacturer's quality control procedures for steel materials, welding, surface treatment, insulation installation, and finished products.
Depending on your contract and project specifications, you may also request:
Structural drawings and engineering calculations.
Material specifications and bills of materials.
Welding and coating inspection records.
Insulation and fire performance test reports.
Product inspection reports and applicable certificates.
You can also confirm whether the manufacturer supports third-party inspections before shipment.
Oil and gas projects are sometimes located far from major transportation routes. Before placing an order, confirm the product dimensions, shipping weight, packing method, loading requirements, and transportation restrictions.
You should also check whether the manufacturer can provide installation drawings, connection details, and technical guidance for the local construction team.
Do not compare manufacturers based only on the factory price of each unit. Your total project budget should also account for internal equipment, packaging, international shipping, import duties, foundation construction, local installation, and maintenance.
Request quotations based on the same specifications and equipment configurations to ensure that you are comparing equivalent products.
Yes, some container houses can be relocated when their structural design, connections, and transportation arrangements allow it. Before procurement, confirm whether the units are designed for repeated lifting, transportation, and reinstallation.
You should request product specifications, structural drawings, material lists, relevant engineering calculations, insulation specifications, fire performance reports, and quality inspection records. Additional documents may be required depending on the project's technical specifications.
Yes. Manufacturers can customize room layouts, building dimensions, accommodation capacity, sanitary facilities, and internal equipment according to project requirements. Large projects may also require different building types to be coordinated within one camp layout.
Production time depends on the order quantity, customization requirements, material availability, and factory production schedule. You should request a project-specific production schedule and confirm whether design approval and inspection time are included.
The main cost factors include building dimensions, structural specifications, insulation materials, corrosion protection, internal equipment, electrical and plumbing systems, and order quantity. Transportation, import duties, foundations, and local installation also affect the total project cost.
Choosing container houses for oil and gas projects requires more than selecting suitable building types. You need to evaluate project capacity, structural requirements, environmental conditions, fire safety, utility configurations, and manufacturer capabilities before confirming your order.
WZHhouse is China container house manufacturer providing customized solutions for different project applications. Based on your workforce size, building functions, site conditions, and technical specifications, we can develop suitable layouts and product configurations for your project. From design coordination and manufacturing to quality inspection, careful planning helps ensure that the delivered container houses meet your project requirements.



Copyright © Hebei Weizhengheng Modular House Technology Co., Ltd. All Rights Reserved
Sitemap


 +8615081877521
 +8615081877521