- icy@wzhgroup.com
- +86 15081877521


Mining projects are typically located in remote areas with weak infrastructure and complex construction environments,and workforce numbers fluctuate as the project progresses.For mining companies,beyond developing the mine site itself,a critical task is rapidly establishing a camp that meets the living,administrative,and logistical needs of hundreds of employees.
In the past,large mining camps were primarily built using on-site construction methods,which involved long timelines and demanding site conditions.With the advancement of modular construction technology,an increasing number of mining projects are utilizing container houses to build their camps.Advantages such as factory prefabrication,rapid on-site installation,ease of transport,and scalability for future expansion have made this the mainstream solution for large-scale mining camp construction.
If you are planning a mining camp for 500 employees,the real challenge lies not merely in determining the number of dormitory units,but in the strategic planning of the entire camp—integrating accommodation,offices,dining facilities,medical services,and logistics into a cohesive,safe,and easily manageable complex.
Using a 500-person mining camp as a case study,this article outlines the key functional areas,overall layout strategies,and often-overlooked design details involved in camp planning,helping you establish a clear plan during the project's initial stages.
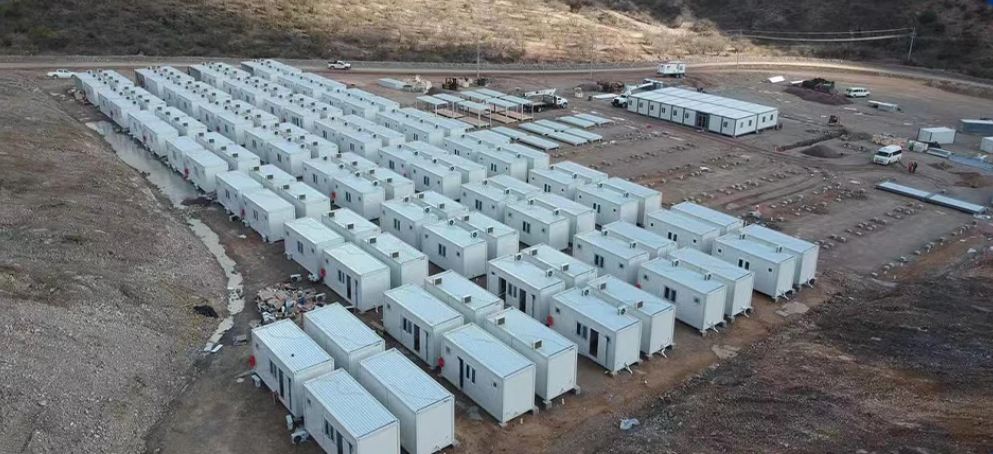
For large-scale mining projects,camp construction must meet immediate needs while balancing construction timelines,operating costs,and future expansion capabilities.Compared to traditional structures,container houses align better with the trend toward rapid deployment in modern mining projects;consequently,an increasing number of international mining companies are adopting modular solutions for employee camps.
Many mining sites are located in deserts,high-altitude plateaus,mountainous regions,or areas with inadequate infrastructure,limiting on-site construction capabilities.Traditional construction methods require significant manpower,equipment,and materials,often resulting in lengthy construction periods.
In contrast,container houses utilize a factory-prefabrication model.Most production takes place off-site,requiring only foundation work,hoisting,and assembly on-site to make the units ready for use.For a mining camp accommodating 500 people,this construction method significantly shortens the construction timeline and alleviates the management burden associated with on-site building activities.
When a project requires rapid operational startup,modular construction enables mining companies to complete the camp ahead of schedule,allowing personnel to arrive on-site and begin work sooner.
Mining projects are characterized by distinct phases.
The exploration phase might involve only a few dozen staff members,whereas full-scale production could see the camp population surge to hundreds or even thousands.As the mine develops,accommodation,office areas,and public facilities require continuous expansion.
The modular nature of container housing allows the camp to grow incrementally alongside the project,eliminating the need for a massive,one-time construction effort.Upon project completion,units can be dismantled and relocated to new sites for continued use,thereby maximizing overall asset utilization.
This flexibility is a key factor driving multinational mining enterprises to choose modular construction.
Beyond construction speed,an increasing number of international EPC contractors and mining groups are prioritizing project management efficiency.
Standardized container units allow for uniform design,manufacturing,and installation.Whether the project is located in Africa,the Middle East,Australia,or South America,consistent building standards and construction processes can be maintained.This simplifies on-site construction while streamlining subsequent maintenance and management.
For large-scale mines with long-term operations,standardized camps reduce maintenance costs and improve the interchangeability of parts,resulting in a more stable operational system.
For a 500-person mining camp,the value of container housing extends beyond construction speed to encompass overall planning,future expansion,and long-term operational management.When a project requires rapid completion while also accommodating future growth,modular solutions typically offer significant advantages over traditional construction methods.
Many purchasers assume that simply providing enough dormitory units is sufficient to meet the camp's needs.In reality,a fully functional mining camp operates much like a small community.Beyond accommodation,it must cater to a wide range of needs,including dining,office space,medical care,security management,and logistical support.If initial planning is flawed,problems such as traffic congestion,inadequate public facilities,or maintenance difficulties may arise during subsequent operations,even after the dormitory construction is complete.
Outlined below are the key functional areas typically found in a mining camp designed for 500 people.
The accommodation area usually occupies the largest portion of the camp and is where employees spend the most time.
Layouts can vary—such as double,quadruple,or single rooms—based on project requirements,with different standards applied for management and general staff.In addition to the sleeping quarters themselves,the area should include communal restrooms,shower facilities,laundry rooms,and rest areas to ensure a relatively well-rounded living environment for employees.
It is advisable to locate the accommodation area away from zones with heavy vehicle traffic to maintain a quiet atmosphere;this not only enhances living comfort but also helps employees get better quality rest.
Serving 500 people daily requires significant meal preparation capacity;consequently,the dining area typically includes facilities such as a central kitchen,a dining hall,food storage areas,and cold storage units.
Furthermore,an increasing number of mining companies are prioritizing employee welfare by incorporating recreational spaces—such as activity rooms,gyms,TV rooms,and prayer rooms—into the camp.While these facilities may not directly boost productivity,they improve the employees'quality of life,which is particularly important for projects requiring long-term on-site stays.
Thoughtful planning of these communal spaces also helps elevate the camp's overall management standards and boosts employee satisfaction.
Beyond living facilities,a mining camp for 500 people requires a robust management system.
The administrative zone typically houses project offices,meeting rooms,duty rooms,a monitoring center,and document management areas to facilitate daily operations,personnel management,and project coordination.
To enhance management efficiency,the administrative area is usually situated near the camp entrance—at a suitable distance from the accommodation area—thereby simplifying visitor management while fostering communication and collaboration between departments.
Any large-scale mining project requires the establishment of basic medical and safety support systems.
This section typically includes a medical room,an emergency treatment room,a security office,and a storage area for fire-fighting equipment.At the same time,it is necessary to plan logistics facilities—such as warehouses,equipment maintenance workshops,generator rooms,water treatment systems,and waste collection areas—to ensure the continuous operation of the entire camp.
Although these areas typically occupy a relatively small footprint,they are directly critical to the normal functioning of the mining camp and constitute an essential component that cannot be overlooked during the overall planning process.
While requirements for camp size and building standards vary across mining projects,a camp accommodating 500 personnel typically follows a reasonably balanced ratio of functional areas.During initial planning,it is best to allocate building areas based on functional needs—adjusting later for the project location,accommodation standards,and budget—rather than simply designing the camp based on the number of dormitory units required.
Below is a reference layout for a standard 500-person mining camp,serving as a basis for preliminary project design.
| Functional Area | Suggested Area (m²) | Percentage of Total Building Area |
|---|---|---|
| Accommodation | 4,000–4,500 | 45% |
| Dining & Kitchen | 900–1,100 | 11% |
| Office & Administration | 600–800 | 7% |
| Medical & Security | 250–350 | 3% |
| Warehouse & Workshop | 1,400–1,700 | 17% |
| Recreation Facilities | 700–900 | 9% |
| Utility Facilities (Power, Water, Sewage, etc.) | Remaining Area | 8% |
Note that these figures are not rigid standards but serve to guide your overall planning approach.For long-term mining operations,you might increase space for dining,recreation,and administration;conversely,for short-term construction projects,you could reduce the footprint of communal facilities to prioritize accommodation and storage.
A truly sound plan does not simply maximize the size of every area;rather,it balances functions to ensure efficient synergy between employee living,on-site management,and logistical support.
Once the functional areas are defined,the overall layout becomes the critical factor determining operational efficiency.
Many projects focus heavily on the number of buildings and rooms during the design phase while overlooking the spatial relationships between the structures.Once the camp is fully operational,issues such as transport vehicles frequently passing through living areas,excessive distances between offices and construction sites,and equipment maintenance disrupting staff rest will gradually become apparent.
An excellent mining camp is akin to a carefully planned small community.Buildings must not only fit within the site but also facilitate the smooth operation of personnel,vehicles,and logistics systems.
Mining camps see a constant stream of heavy machinery,supply trucks,and personal vehicles.If these vehicle routes intersect with paths used by staff for commuting,dining,or resting,it creates congestion and increases safety risks.
Typically,high-traffic areas—such as accommodation,dining halls,and offices—are clustered in the quieter sections of the camp,while warehouses,maintenance workshops,and loading zones are situated near main transport routes.This arrangement boosts logistics efficiency and prevents large vehicles from frequently entering living areas,thereby creating a safer,more comfortable environment for staff.
For larger mining sites,traffic can be organized via loop roads or zone-specific roadways,ensuring functional areas remain connected without interfering with one another.
Not all facilities are suitable for close proximity.
For instance,generator rooms,maintenance workshops,and fuel storage areas often generate noise or exhaust fumes and pose safety risks.Placing these zones next to dormitories would not only degrade the living experience but also complicate camp management.
A more prudent approach is to locate these support facilities on the camp's periphery,maintaining a buffer zone between them and the accommodation areas.Conversely,public amenities like dining halls and recreation areas should be placed near dormitories for convenient daily access.This layout aligns with practical usage patterns while enhancing the camp's overall operational efficiency.
Many mining projects experience workforce growth over time.
A project might initially require a camp for 300 people,only to see that number rise to 500 or even 800 as construction progresses.If the initial plan fails to allocate space for expansion,new buildings may encroach upon roadways,green spaces,or public areas,ultimately compromising the camp's overall functionality and quality of life.Therefore,mature camp plans for mining sites typically reserve space for future growth during the master planning stage—including areas for dormitory expansion,designated spots for public facilities,and connection points for major utility lines.This allows for expansion without disrupting existing camp operations,even if the project scales up years later;indeed,this is one of the key advantages of modular container housing.
Once a mining camp is operational,many problems stem not from the buildings themselves,but from a failure to fully consider operational needs during the planning phase.
While these issues may seem minor initially,making adjustments after long-term operations have begun is not only costlier but can also disrupt the overall management of the project.
This is a common pitfall in many projects.
For instance,while dormitory capacity might perfectly accommodate 500 people,the dining hall might only seat 150 at a time,or the laundry facilities and public restrooms might be insufficient.Even if individual buildings meet design specifications,the employees'daily lives are negatively impacted.
Consequently,planning for public facilities should be grounded in actual usage scenarios rather than simple calculations of floor area.Factors such as peak-hour dining capacity,kitchen food-preparation efficiency,and the number of units in the communal laundry area directly affect the quality of camp operations.
Mining sites in different regions face vastly different natural environments.
Projects in desert regions must prioritize thermal insulation and natural ventilation,whereas those in alpine areas need to focus on heat retention.Coastal projects require enhanced anti-corrosion measures for steel structures,and high-wind areas necessitate structural optimization based on local wind load requirements.
Applying a uniform architectural configuration across all projects not only increases operational energy consumption but can also compromise the buildings'lifespan.A truly mature design incorporates targeted adjustments based on local climatic conditions.
Many designers focus solely on the construction of the camp without considering future maintenance needs.
Equipment servicing requires access for maintenance vehicles,power generation systems need regular upkeep,and water supply and sewage lines require long-term maintenance.If access paths for repairs or adequate space for equipment operation are not reserved,subsequent maintenance becomes extremely difficult.From a long-term operational perspective,a camp that is easy to maintain is usually more valuable than one with slightly lower initial construction costs but complex maintenance requirements.
For many container house mining companies,constructing a 500-person camp is merely the beginning;the truly significant,ongoing costs arise from operational management over the subsequent years—or even decades.If the design phase focuses solely on the construction budget while ignoring future usage costs,expenses related to maintenance,energy,equipment replacement,and camp expansion will inevitably rise as the project progresses.
A well-planned mining camp should take the entire lifecycle into account from the outset,rather than focusing only on the physical construction of the buildings.
Standardization has long been one of the greatest advantages of modular construction and remains the most effective method for reducing operating costs.
For instance,using uniform container units for dormitories—with standardized specifications for doors,windows,flooring,electrical systems,and interior fittings—streamlines operations.When a room requires repairs or part replacements,there is no need to hunt for specialized models or stock a vast inventory of varying specifications;maintenance staff can complete replacements quickly and efficiently.
For companies managing multiple mining projects,the benefits of standardization are even more pronounced.The same building modules can be deployed across different projects,making it easier for management and maintenance teams to establish unified standards.This ensures consistent construction quality and management efficiency,regardless of future camp expansions.
After a mining camp has been in operation for some time,it often becomes apparent that public facilities—rather than dormitories—are the primary drivers of management efficiency.
If the dining hall is too far from the accommodation area,the daily commute of a large workforce incurs significant time costs.Excessive distance between warehouses and maintenance workshops hampers equipment transport efficiency,while a lack of logical connectivity between office areas and construction sites can hinder daily management.
Rather than simply increasing the number of buildings,it is more important to ensure that the distances between public facilities are optimized.Concentrating functionally related areas reduces the travel distance for personnel and vehicles,simplifies management,and ensures smoother camp operations.
This planning approach is particularly crucial for large-scale mining sites;saving just a few minutes of travel time per person daily translates into a substantial gain in efficiency when scaled across a workforce of 500 people.
Energy costs often constitute a significant portion of long-term operating expenses for mining camps—particularly in regions with extreme temperatures or remote locations—where air conditioning,heating,and lighting systems run almost continuously.
Buildings with superior thermal insulation,combined with natural lighting,natural ventilation,and energy-efficient lighting designs,can significantly reduce daily energy consumption.For instance,orienting doors and windows strategically based on the local climate improves indoor airflow,while adding insulation to roofs and walls helps lower the energy required for cooling and heating.
Although these optimizations may entail a slightly higher initial investment,the long-term savings on energy costs for a mining camp typically far outweigh the upfront expenditure.
Mining projects rarely remain static in scale.
As mining operations expand,workforces grow,or projects transition to new phases,the camp population fluctuates.If the master plan lacks space for future growth,adding new buildings might necessitate adjustments to roads,water supply systems,or even the electrical grid;this not only drives up construction costs but can also disrupt areas already in use.
A more prudent approach is to designate expansion zones during the master planning stage and standardize road widths,underground utilities,and infrastructure connection points.This allows new dormitories,offices,or warehouses to be seamlessly integrated into existing systems without requiring a redesign of the entire camp.
In the long run,this"plan once,build in phases"model offers greater flexibility and ensures the mining camp maintains optimal operational efficiency.
Designing a mining camp for 500 people is not merely about the number of container units used;it is about creating a cohesive,efficient,and easily manageable camp through smart planning—integrating accommodation,offices,dining facilities,medical services,and logistics support.
If you are planning a mining camp project,it is advisable to consult early with a container housing manufacturer experienced in this sector.Developing a comprehensive solution tailored to the project scale,local climate,functional requirements,and budget is far better than attempting to adjust the design during the construction phase.
As a professional Chinese manufacturer of container housing,WZHhouse possesses extensive experience in overseas mining,worker,and modular camp projects.We offer one-stop solutions covering everything from camp planning,product design,and manufacturing to logistics support.Whether your project needs to accommodate 100,500,or over a thousand people,we can provide customized modular camp solutions tailored to your specific requirements.
If you are planning a new mining camp project,please contact the WZHhouse team to receive free camp planning advice,product proposals,and project quotes.



Copyright © Hebei Weizhengheng Modular House Technology Co., Ltd. All Rights Reserved
Sitemap

 +8615081877521
 +8615081877521