- icy@wzhgroup.com
- +86 15081877521


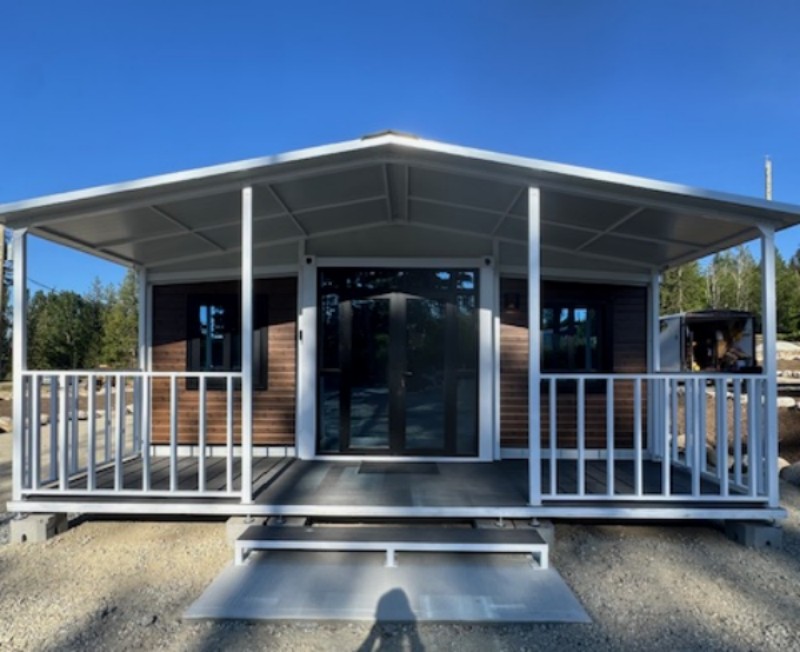
Located in Australia,this project involved a client seeking to add a standalone"Granny Flat"to their backyard,providing a comfortable and private long-term living space for a family member.
After comparing various construction options,the client selected the WZHhous 20ft Expandable Container House.Compared to traditional brick-and-mortar homes,this solution offers a shorter construction period and more controllable costs;furthermore,it requires minimal on-site construction work,thereby reducing the impact on the existing residence and garden environment.
Upon completion,the 20ft expandable container home features a layout comprising a bedroom,a living room,a bathroom,and an open-plan kitchen.It fully meets daily living needs while blending naturally with the style of the existing house.
| Project Information | Details |
|---|---|
| Location | Australia |
| Product Type | 20ft Expandable Container House |
| Usage | Backyard Granny Flat |
| Layout | 1 Bedroom · 1 Living Room · 1 Bathroom · Open-plan Kitchen |
| Installation Method | On-site Installation |
| Custom Features | • Bathtub • Shower Curtain for Wet/Dry Separation • Open-plan Kitchen |
The client wanted to make full use of their backyard space to create a standalone home suitable for long-term living,without the need for large-scale traditional construction.
In addition to a complete kitchen and bathroom,the client desired excellent natural lighting,comfortable thermal insulation,and low long-term maintenance costs.They also prioritized a short construction period to minimize disruption to their daily lives.
Following multiple consultations with the WZHhouse engineering team,we developed a customized 20ft expandable container house plan based on the site dimensions and budget.This solution met functional requirements while balancing construction efficiency and overall cost,providing the client with a highly effective housing solution.
Although based on a 20ft expandable container module,the interior space is far more spacious than the client anticipated.The home features an open-plan layout that seamlessly connects the living room,dining area,and kitchen.It also includes a separate bedroom and bathroom,ensuring distinct living zones while maintaining a sense of spatial continuity.This open design not only maximizes space utilization but also creates an airy,bright interior,offering a comfortable environment for long-term living.
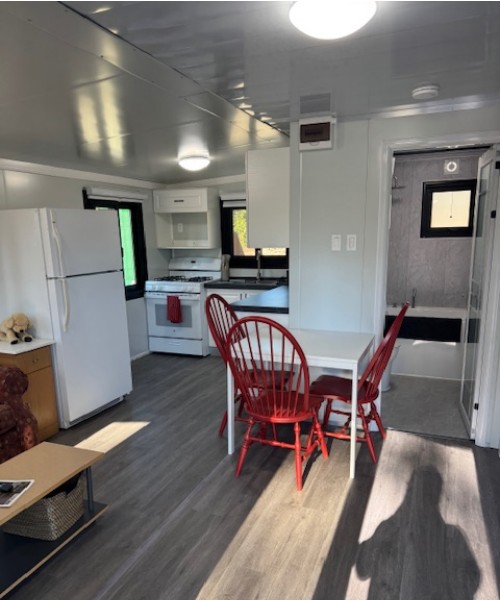
The home’s communal area features an integrated design combining the living room,dining area,and kitchen.This layout seamlessly connects spaces for living,dining,and cooking,creating a visually spacious feel within a compact footprint while facilitating easy interaction among family members.
The kitchen is fully equipped with a double-door refrigerator,stovetop,oven,sink,countertop,and overhead and base cabinetry,meeting all daily cooking needs for long-term living.Positioned between the kitchen and living room,the dining table offers convenience for meals while optimizing the interior flow.
Large windows flood the space with natural light.Complemented by durable wood-grain flooring and a modern,minimalist design,the interior feels bright and inviting—delivering a comfortable,open living experience despite the limited floor area.
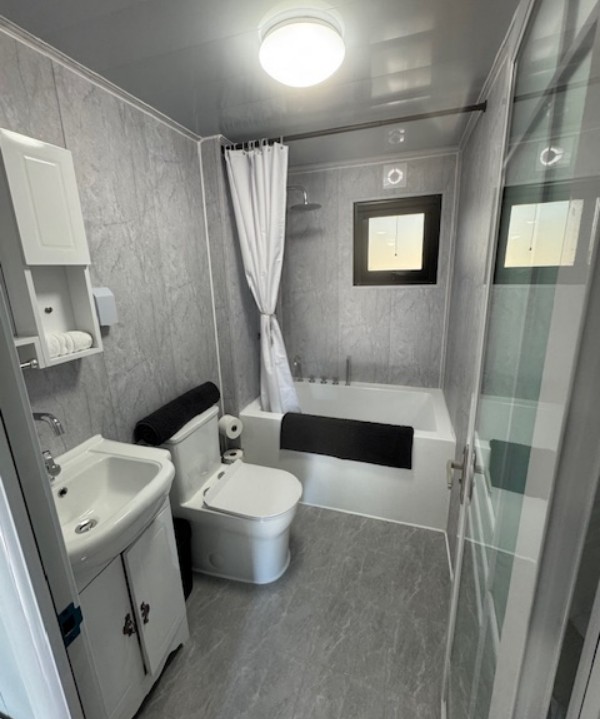
The bathroom features modern grey wall panels paired with light grey flooring,creating an aesthetic that is clean,stylish,and easy to maintain.To enhance comfort,the client opted for a standard-sized bathtub,accommodating both quick showers and relaxing soaks.
With space efficiency in mind,a shower curtain replaces a fixed glass partition above the bathtub,achieving a simple yet practical separation of wet and dry areas.This space-saving,low-maintenance solution is ideal for compact dwellings like granny flats.
Additionally,the bathroom includes a vanity with built-in storage,a water-saving toilet,and a window for natural light and ventilation.Waterproof wall and floor materials ensure a balance of aesthetics,practicality,and durability,providing a comfortable experience for long-term use.
Upon project completion,the client was highly satisfied with the overall quality of the home and the interior layout.
The open-plan living area makes the home feel more spacious than its actual size suggests,while the custom-installed bathtub adds a touch of comfort to daily life.This granny flat now serves as an independent,comfortable,and fully functional living space in the backyard,blending naturally with the existing home environment.
If you are planning to build a backyard granny flat,rental unit,guest house,or independent living space,WZHhouse offers professional,customized solutions tailored to your specific needs.From floor plans and exterior aesthetics to the kitchen,bathroom,utility systems,and door and window specifications,we offer fully customized solutions tailored to your project requirements,along with a comprehensive service that covers everything from design and manufacturing to installation.
Contact us today to get a personalized solution for your expandable container granny flat.



Copyright © Hebei Weizhengheng Modular House Technology Co., Ltd. All Rights Reserved
Sitemap

 +8615081877521
 +8615081877521