- icy@wzhgroup.com
- +86 15081877521


Choosing the right insulation for a container house depends on the local climate,building use,and expected indoor temperature.Hot climates require insulation that limits solar heat gain,while cold climates need thicker insulation to reduce heat loss through walls,roofs,and floors.
PIR boards,closed-cell spray foam,and mineral wool are commonly used materials,but their performance,moisture resistance,and fire properties differ.A suitable insulation system should also control condensation and thermal bridging to maintain a comfortable indoor environment throughout the year.
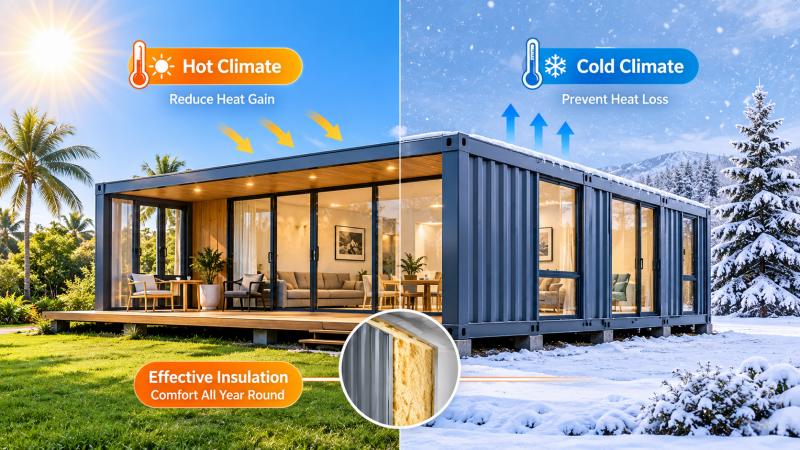
Container houses use steel frames and metal wall panels, which conduct heat much faster than conventional masonry materials. Without proper insulation, indoor temperatures can rise quickly under direct sunlight and drop significantly during cold weather.
Insulation serves several important purposes:
Container houses in hot climates need to reduce solar heat gain, particularly through the roof and exterior walls. The best solution depends on whether the location is hot and dry or hot and humid.
In regions such as Saudi Arabia, the UAE, Egypt, and inland Australia, strong sunlight and high daytime temperatures can cause metal roofs and walls to absorb substantial heat.
For these conditions, PIR boards and closed-cell spray foam are practical options because they provide relatively high thermal resistance with limited thickness.
The roof deserves particular attention because it receives direct solar radiation for much of the day. A typical design may include:
Countries such as Singapore, Malaysia, Indonesia, and parts of Thailand have high temperatures and humidity throughout much of the year. In these environments, insulation must be combined with moisture control.
PIR boards and closed-cell spray foam can provide thermal insulation, while properly sealed joints help reduce humid air entering the wall assembly. Ventilation and air conditioning also play important roles in controlling indoor humidity.
The position of vapor-control layers should be determined by the local climate, air-conditioning operation, and wall construction. An incorrectly positioned vapor barrier can trap moisture inside the wall and increase condensation risks.
In cold climates, the main objective is to reduce heat loss and prevent cold surfaces from forming inside the building. Insulation should cover the walls, roof, and floor, with particular attention to joints and steel connections.
In regions such as the UK, Germany, northern France, and parts of the northern United States, a moderate insulation system may be sufficient for buildings used throughout the year.
PIR boards offer good insulation performance with relatively low thickness. Mineral wool is another option where fire resistance and sound insulation are important.
Typical preliminary thicknesses include:
In colder regions of Canada, Alaska, Norway, Sweden, and Finland, container houses need stronger thermal protection.
A thicker insulation system is usually required, particularly for the roof and floor. The design should also address thermal bridges around steel columns, wall joints, windows, and floor connections.
Typical preliminary thicknesses include:
Floor: 75–100 mm
These figures are starting points rather than universal requirements. The final insulation thickness should be calculated according to local energy codes, design temperatures, material performance, and the complete wall or roof assembly.
The most common insulation materials for container houses include PIR boards, closed-cell spray foam, mineral wool, EPS, and XPS. Their thermal conductivity, fire performance, moisture resistance, and installation methods should all be considered.
| Insulation Material | Thermal Conductivity (W/m·K) | Main Advantages | Considerations |
|---|---|---|---|
| PIR Board | 0.020–0.026 | High insulation performance, lightweight, space-saving | Joints need proper sealing; fire performance depends on the complete product system |
| Closed-cell Spray Foam | 0.022–0.028 | Fills irregular gaps, provides air sealing, low water absorption | Requires professional application and thickness control |
| Mineral Wool | 0.034–0.045 | Good fire resistance and sound insulation | Needs moisture protection and correct installation |
| EPS | 0.032–0.040 | Economical, lightweight, easy to process | Lower insulation performance per unit thickness than PIR |
| XPS | 0.029–0.036 | Low water absorption, good compressive strength | Often more suitable for floors and areas exposed to moisture |
PIR boards are suitable when high insulation performance and limited wall thickness are important. They are commonly used in prefabricated insulated wall and roof panels.
Closed-cell spray foam works well around irregular steel sections, corners, and joints because it can fill small gaps. Application quality matters: uneven thickness or poor surface preparation can affect the final performance.
Mineral wool is a practical choice for projects with higher fire-resistance or acoustic requirements. It should be protected from water and installed with an appropriate vapor-control and weatherproofing system.
EPS and XPS are more economical alternatives for certain applications. EPS can be used in general wall insulation systems, while XPS is often considered for floors because of its moisture resistance and compressive strength.
The best material is not necessarily the one with the lowest thermal conductivity. Fire requirements, moisture exposure, available installation space, total system cost, and local building codes also matter.
Insulation thickness depends on the material's thermal conductivity and the required thermal resistance. A thicker layer generally provides better insulation when the material and installation quality remain the same.
The following ranges can be used for preliminary planning:
| Climate | Wall Insulation | Roof Insulation | Floor Insulation |
|---|---|---|---|
| Hot Climate | 50–75 mm | 50–100 mm | 30–50 mm |
| Mild Cold Climate | 75–100 mm | 100–150 mm | 50–75 mm |
| Cold Climate | 100–150 mm | 150–200 mm | 75–100 mm |
Thermal resistance, or R-value, can be estimated using the following formula:
R = d / λ
Where:
| PIR Thickness | Approximate R-Value |
|---|---|
| 50 mm | 2.17 m²·K/W |
| 75 mm | 3.26 m²·K/W |
| 100 mm | 4.35 m²·K/W |
This calculation only describes the insulation material itself. The actual thermal performance of a container house also depends on steel framing, joints, windows, doors, and other layers in the building envelope.
For projects in very cold regions, the required R-value should be checked against local building regulations rather than selected by thickness alone.
A complete insulation system should cover all major parts of the building envelope. Leaving one area untreated can reduce the effectiveness of the entire system.
Wall insulation can be installed on the interior or exterior side of the steel structure, depending on the building design.
Interior insulation is commonly used in prefabricated container houses because it is convenient for factory production. Exterior insulation can help reduce thermal bridging through the steel frame, but it requires suitable exterior cladding and weather protection.
The design should pay attention to:
The roof is particularly important in hot climates because it receives direct sunlight. In cold climates, it is also a major area of heat loss.
PIR panels, spray foam, or mineral wool can be used according to the roof structure and project requirements. A suitable roofing system should include waterproofing, insulation, and, where appropriate, a ventilated cavity.
Floor insulation reduces heat transfer between the indoor space and the ground or outdoor air.
For container houses installed on raised steel platforms, insulation beneath the floor is especially important because cold air can circulate below the building. XPS, PIR, or other suitable insulation boards can be considered according to load requirements and exposure to moisture.
The floor system should also include appropriate moisture protection and sufficient structural support.
Condensation occurs when warm, moisture-containing air comes into contact with a surface below its dew-point temperature. In container houses, cold metal surfaces and steel thermal bridges can increase this risk.
A good insulation design should combine thermal protection, air sealing, vapor control, and ventilation.
1.Reduce thermal bridging
Steel frames conduct heat through the insulation layer. Continuous insulation and properly designed thermal-break details can reduce temperature differences between indoor surfaces and steel components.
2.Seal air leakage paths
Wall joints, roof connections, window frames, and service penetrations should be sealed. This reduces uncontrolled movement of warm, humid indoor air into colder parts of the building assembly.
3.Design vapor control correctly
Vapor-control layers should be positioned according to the local climate and the direction of seasonal vapor movement. In air-conditioned buildings in hot and humid climates, the vapor-control strategy may differ from that used in cold climates.
A vapor barrier should not be installed in a fixed position without considering the complete wall assembly, because trapping moisture inside the structure can cause damage.
4.Provide adequate ventilation
Mechanical ventilation or suitable fresh-air systems help control indoor humidity, especially in residential and accommodation units with bathrooms and kitchens.
5.Protect the building from water intrusion
Roof joints, exterior cladding, windows, and floor connections need proper waterproofing. Insulation materials should not be exposed to persistent water leakage.
Before selecting insulation materials and thickness, the project should be evaluated as a complete building system.
| Project Factor | What to Consider |
|---|---|
| Location and Climate | Summer and winter temperatures, humidity, rainfall, and solar exposure |
| Building Use | Residential, office, worker accommodation, hotel, or temporary building |
| Operating Period | Seasonal use or year-round occupancy |
| HVAC Requirements | Air conditioning, heating, ventilation, and indoor temperature targets |
| Fire Requirements | Local fire codes and insulation material fire performance |
| Structural Design | Available wall thickness, roof structure, floor loads, and installation method |
| Budget | Material cost, installation cost, energy consumption, and maintenance |
For an accurate insulation recommendation, provide the manufacturer with the project location, building dimensions, intended use, expected operating conditions, and local code requirements.
This information helps determine whether PIR boards, spray foam, mineral wool, or a combination of materials is more suitable.
Spray polyurethane foam, rock wool, fiberglass, and EPS foam boards are common insulation materials for container houses. Spray foam is suitable for hot and cold climates because it provides good thermal resistance and air sealing. Rock wool is a good choice for projects with higher fire-resistance requirements, while fiberglass and EPS boards are more cost-effective options for standard residential container houses. The best material depends on local climate, fire safety requirements, available wall space, and project budget.
Container house insulation typically ranges from 50–150 mm, depending on climate and building requirements. In mild climates, 50–75 mm may be sufficient for basic insulation. Hot regions may require 75–125 mm of roof insulation to reduce solar heat gain, while cold regions may need 100–150 mm or more for walls and roofs. The final thickness should be determined by insulation R-value, local building codes, and the building's overall thermal performance.
To prevent condensation, container houses need continuous insulation, proper air sealing, suitable vapor control, and adequate ventilation. Steel walls and roofs can become cold in winter, causing indoor moisture to condense on their surfaces. In cold climates, vapor control should be designed according to the wall assembly and local conditions. In hot and humid climates, ventilation and indoor humidity control are equally important. Properly sealing joints around windows, doors, and wall connections also helps reduce moisture problems.
Insulating a container house typically costs around US$15–50/m², including basic materials and installation. EPS boards and fiberglass are generally more affordable, while rock wool and spray polyurethane foam may cost more depending on thickness and specifications. For example, insulating 100 m² of wall and roof surfaces may cost approximately US$1,500–5,000. The final price depends on material type, insulation thickness, installation method, and local labor costs.
Choosing insulation for a container house requires more than selecting a material with a low thermal conductivity. Climate, insulation thickness, steel thermal bridges, moisture control, fire performance, and the complete building envelope all affect the final result.
Hot regions need effective roof heat protection, cold regions require continuous insulation across walls, roofs, and floors, and humid regions need careful vapor control and ventilation.
As a professional container house manufacturer,WZHHouse can recommend suitable insulation materials and provide container house structural configurations based on the project's location,climate conditions,building use,and local environmental requirements.



Copyright © Hebei Weizhengheng Modular House Technology Co., Ltd. All Rights Reserved
Sitemap







 +8615081877521
 +8615081877521